

















Address
4001 87th Street, Columbus, NE
Price
$ 485,000
Property Attributes
- ID#22627234
- TypeSingle Family
- Listing Status NEW
- CountyPlatte
- CityColumbus
- AreaPlatte
- NeighborhoodViking View II
- Zip68601
- StyleRanch
- Year Built2009
- Taxes$ 2733
- Price$ 485,000
- Bedrooms4
- Full Bathrooms3
- Half Bathrooms0
- Sqr Footage3206
- Lot Size0.61 Acres
Data Source:
Great Plains Regional MLS
Property Description
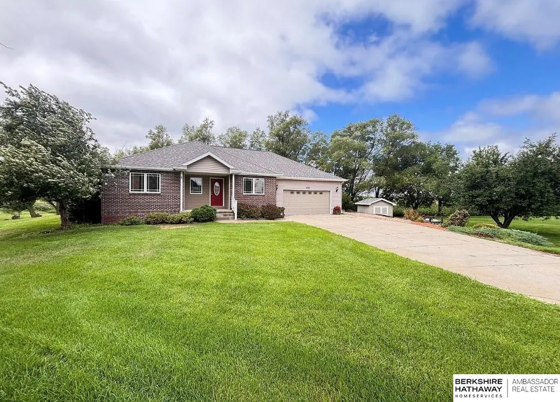
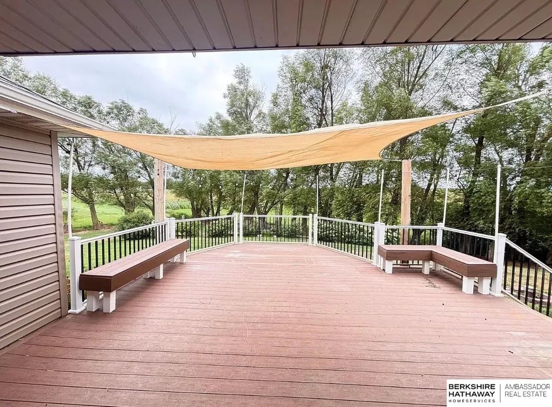
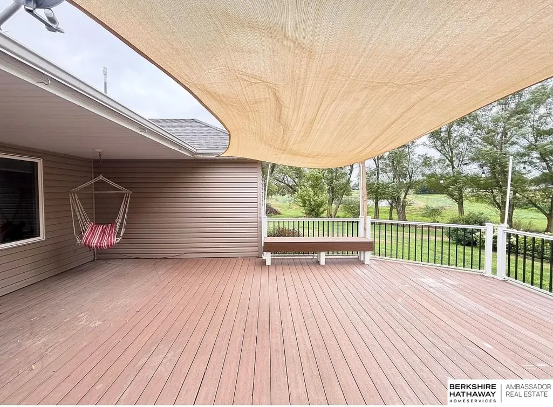
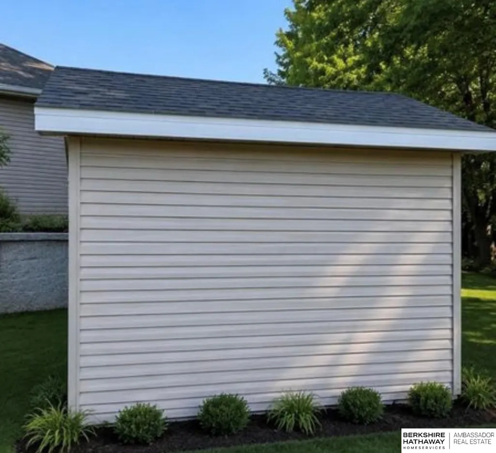
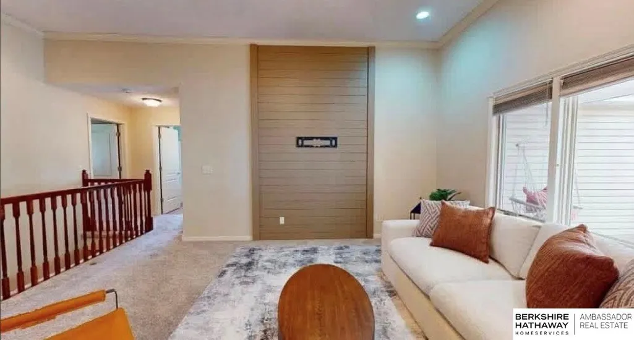
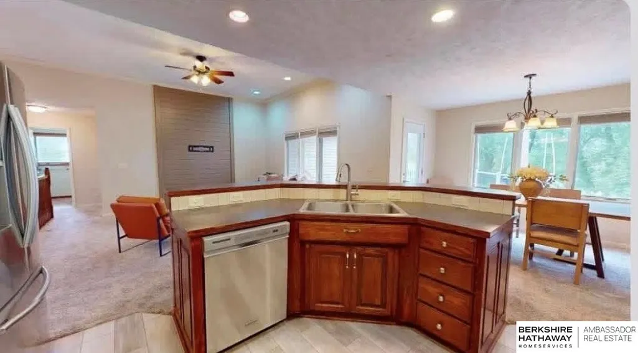
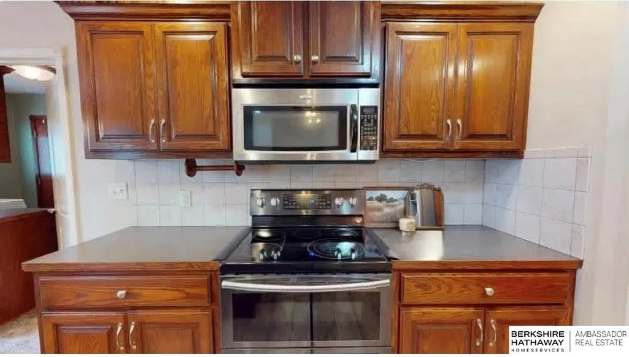
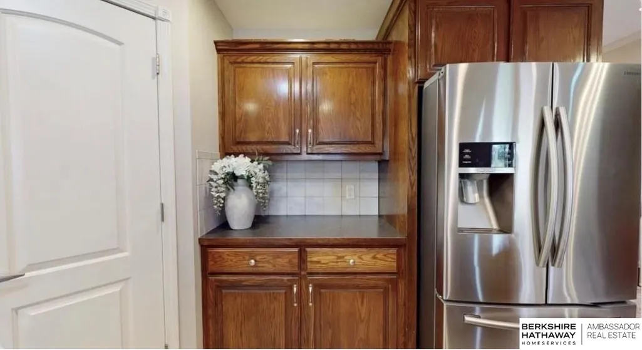
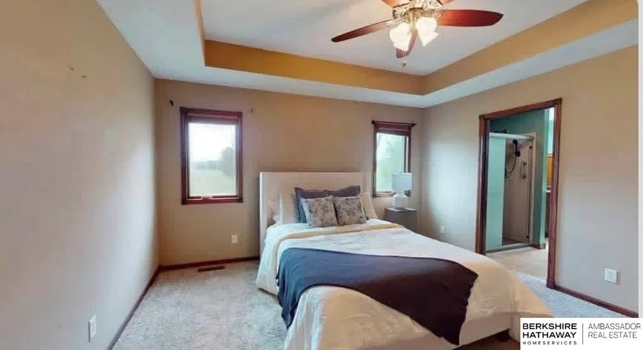
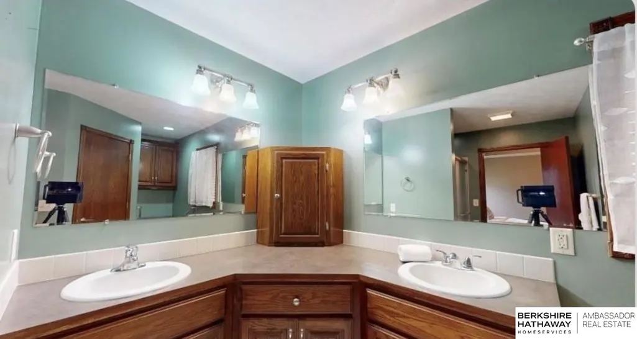
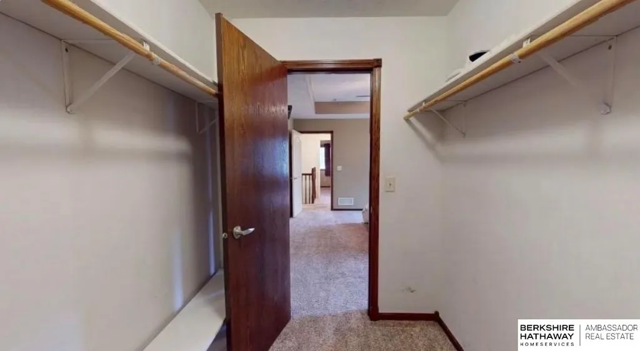
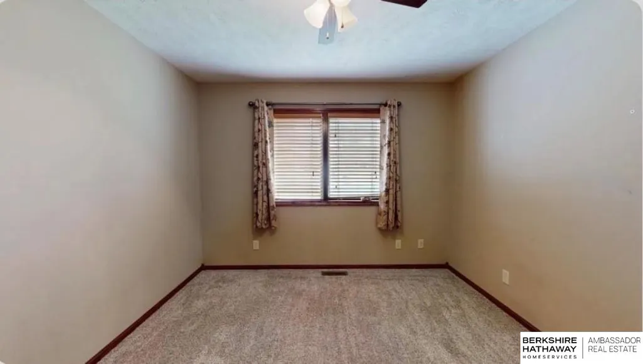
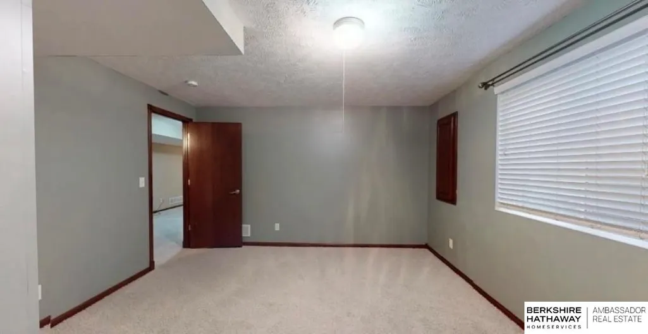
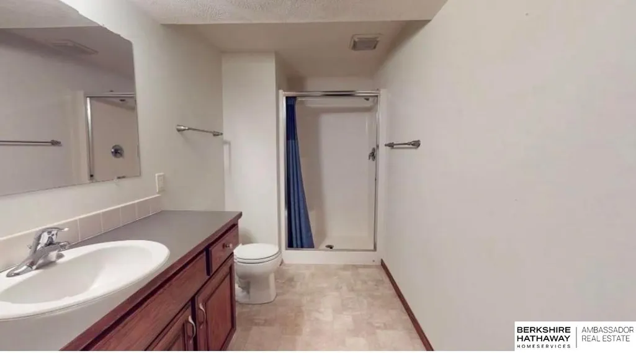
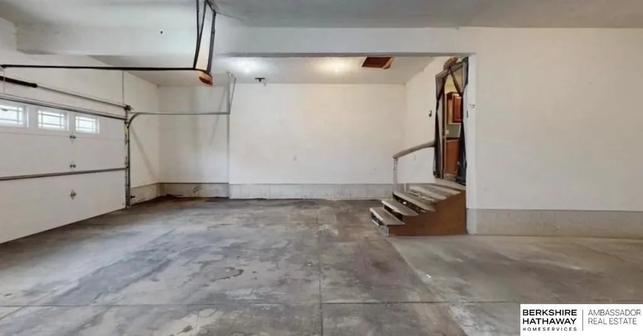
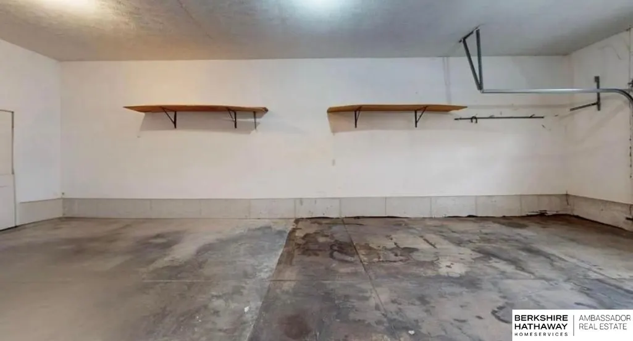
Buyers will receive 14-month Home Warranty at closing! Beautiful spacious ranch-style home situated on a 130 x 204 lot backing to a picturesque tree line, offering privacy and peaceful views. The main level features a welcoming living room, dining area, and beautiful kitchen with all stainless-steel appliances included. There are three bedrooms on the main floor, along with a laundry/utility room for added convenience. The primary suite offers an attached bathroom with a new remodeled Onyx shower, and fresh paint throughout the home provides a move-in-ready feel. The fully finished basement offers additional living space with a large rec room, one bedroom, a bonus room that could be used as an office, exercise room, or hobby space, & an abundance of storage. Outside, you'll find a spacious deck overlooking the backyard, a storage shed, & an extra-deep attached garage. Located in the desirable Lakeview School District, this property combines space, functionality, & a beautiful setting.
| Elementary School | Middle School | High School |
|---|---|---|
| Shell Creek Elementary School | Lakeview Middle School | Lakeview High School |
| Price History | |
|---|---|
| 9/21/2026 | Listed $485,000 |
General Features
| Sewer | Septic Tank |
|---|---|
| Heating | Electric |
| Cooling | Central Air |
| Utilities | Electricity Available |
| Roof | Composition |
| Appliances | Range |
| Garage Spaces | 2 |
| Patio/Porch Features | Covered Deck |
| Architectural Style | Ranch |
| Construction Materials | Vinyl Siding |
| Year Built | 2009 |
| Property Subtype | Single Family Residence |
| Tax Year | 2025 |
| Ownership | Fee Simple |
| County | Platte |
| New Construction | false |
| Property Type | Residential |
| HOA | false |
| Attached Garage | true |
| Subdivision Name | Viking View II |
| Garage Y/N | true |
| Other Structures | Shed(s) |
| Full Baths | 3 |
| Status | NEW |
| Directions | N/A |
| ModificationTimestamp | 2026-09-21T17:08:46.600Z |
| High School | Lakeview |
| City | Columbus |
| Senior Community Y/N | false |
| High School District | Lakeview Community School District |
| MLS Area | Platte |
| Lot Size Units | Square Feet |
| Carport Y/N | false |
| Elementary School | Shell Creek |
| Tax Annual Amount | 2733.36 |
| Middle/Junior High School | Lakeview |
| Property Condition | Not New and NOT a Model |
| Building Area Units | Square Feet |
| Primary Bedroom Level | Main Floor |
| Living Area Units | Square Feet |
| Standard Status | Active |
| Occupancy Type | Owner |
| Middle/Junior School District | Lakeview Community School District |
| Elementary School District | Lakeview Community School District |
| Legal Description | Lot 21 BLK A Viking View II S D Columbus NE |
Interior Features
| Interior Amenities | High Ceilings |
|---|---|
| Basement | Full |
| Flooring | Carpet |
| Kitchen Level | Main Floor |
| Basement (Y/N) | true |
| Air Conditioning Y/N | true |
| Heating Y/N | true |
| Window Features | Window Covering |
| Fireplace Y/N | false |
| Above Grade Finished Area | 1603 |
| Total Bedrooms | 4 |
| Below Grade Finished Area | 1603 |
| Living Room Level | Main Floor |
| Main Level Bathrooms | 2 |
| Below Grade Finished Area Unit Type | Square Feet |
| LivingAreaSource | Assessor |
| Above Grade Finished Area Unit Type | Square Feet |
| Kitchen Features | Ceramic Tile Floor |
| Total Baths | 3 |
| Primary Bathroom Features | Full |
| Living Room Features | Wall/Wall Carpeting |
| Bedroom 4 Features | Wall/Wall Carpeting |
| Bedroom 3 Features | Wall/Wall Carpeting |
| Bedroom 2 Features | Wall/Wall Carpeting |
| Kitchen Area | 274.94 |
| Kitchen Length | 11.8 |
| Kitchen Width | 23.3 |
| RoomBasementArea | 1603 |
| Primary on Main | 123.9 |
| Second Bedroom Length | 10.5 |
| Second Bedroom Width | 11.8 |
| Bedroom 3 Area | 112.11 |
| Bedroom 3 Length | 10.1 |
| Bedroom 3 Width | 11.1 |
| Bedroom 4 Area | 186.48 |
| Bedroom 4 Length | 14.8 |
| Bedroom 4 Width | 12.6 |
| Family Room Area | 656.88 |
| Family Room Length | 32.2 |
| Living Room Area | 532.44 |
| Living Room Length | 20.4 |
| Living Room Width | 26.1 |
| Primary Bedroom Area | 178.16 |
| Primary Bedroom Features | Wall/Wall Carpeting |
| Primary Bedroom Length | 13.6 |
| Primary Bedroom Width | 13.1 |
| Family Room Width | 20.4 |
| Family Room Level | Basement |
| Family Room Features | Wall/Wall Carpeting |
| Dining Room Level | Main Floor |
| Bedroom 5 Width | 11.1 |
| Bedroom 5 Level | Basement |
| Bedroom 5 Length | 11.11 |
| Bedroom 5 Features | Wall/Wall Carpeting |
| Bedroom 5 Area | 123.321 |
| Bedroom 4 Level | Basement |
| Bedroom 3 Level | Main Floor |
| Second Bedroom Level | Main Floor |
Exterior Features
| Fencing | None |
|---|---|
| Lot Features | Over 1/2 up to 1 Acre |
| Water Source | Well |
| Total Parking | 2 |
| Foundation Details | Concrete Perimeter |
| Building Area Total | 3206 |
| Lot Dimensions | 130 x 204 |
| Lot Size Acres | 0.61 |
| Lot Size Source | Assessor |
| Covered Spaces | 2 |
| Other Equipment | Sump Pump |
Amenities
- Foreclosure
- Views
- Short Sale
- New Construction
- Adult 55+
- Lease To Own
- No HOA Fees
- Furnished
- Primary On Main
- Air Conditioning
- Seller Finance
- Green
- Fixer Upper
- Horse
- Golf
- Fireplace
- Deck
- Garage
- Basement
- Pool
Property vs Single Family Average in 68601
Price
Taxes
Year Built
 This data is from various Participants of the Great Plains REALTORS® Multiple Listing Service Inc Internet Data Exchange; is for consumers personal, non-commercial use and may not be used for any purpose other than to identify prospective properties consumers may be interested in purchasing; the listing broker is listed on each listing; the information is deemed reliable but not guaranteed, and is copyrighted ©2026 Great Plains REALTORS® Multiple Listing Service, Inc. Information is
 Southwest Iowa MLS® (SWIMLS). All information deemed reliable but not guaranteed. All properties are subject to prior sale, change or withdrawal. Neither listing broker(s) or information provider(s) shall be responsible for any typographical errors, misinformation, misprints and shall be held totally harmless. Listing(s) information is provided for consumer's personal, non-commercial use and may not be used for any purpose other than to identify prospective properties consumers may be interested in purchasing. The data relating to real estate for sale on this website comes in part from the Internet Data Exchange program of the Multiple Listing Service. Real estate listings held by brokerage firms other than NextHome In The Bluffs may be marked with the Internet Data Exchange logo and detailed information about those properties will include the name of the listing broker(s) when required by the MLS. Copyright ©2026 All rights reserved.
Last Updated: September 22, 2026 8:34 PM UTC
Southwest Iowa MLS® (SWIMLS). All information deemed reliable but not guaranteed. All properties are subject to prior sale, change or withdrawal. Neither listing broker(s) or information provider(s) shall be responsible for any typographical errors, misinformation, misprints and shall be held totally harmless. Listing(s) information is provided for consumer's personal, non-commercial use and may not be used for any purpose other than to identify prospective properties consumers may be interested in purchasing. The data relating to real estate for sale on this website comes in part from the Internet Data Exchange program of the Multiple Listing Service. Real estate listings held by brokerage firms other than NextHome In The Bluffs may be marked with the Internet Data Exchange logo and detailed information about those properties will include the name of the listing broker(s) when required by the MLS. Copyright ©2026 All rights reserved.
Last Updated: September 22, 2026 8:34 PM UTC
