























Address
1801 S 186 Street, Omaha, NE
Price
$ 999,000
Property Attributes
- ID#22626237
- TypeSingle Family
- Listing Status ACTIVE
- CountyDouglas
- CityOmaha
- AreaDouglas
- NeighborhoodThe Ridges
- Zip68130
- Style
- Year Built1993
- Taxes$ 9952
- Price$ 999,000
- Bedrooms4
- Full Bathrooms5
- Half Bathrooms0
- Sqr Footage4212
- Lot Size0.48 Acres
Data Source:
Great Plains Regional MLS
Property Description
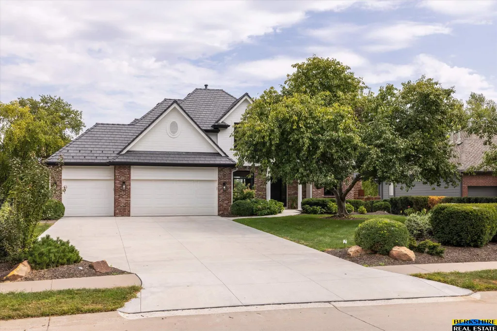
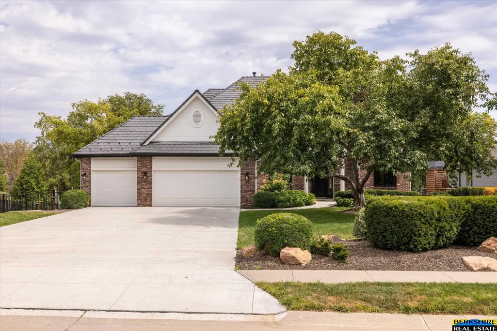
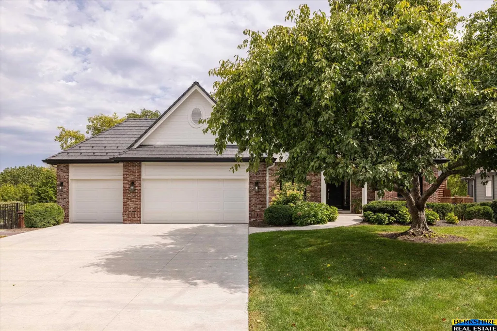
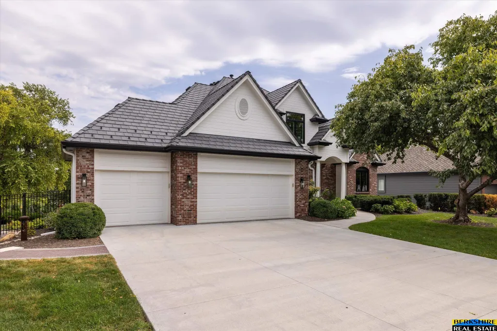
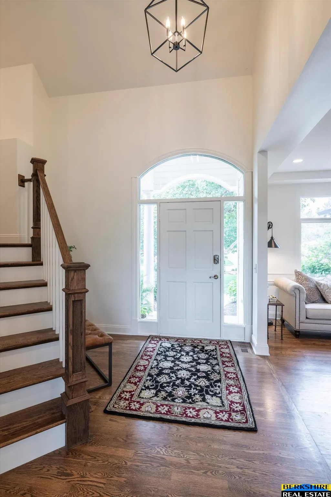
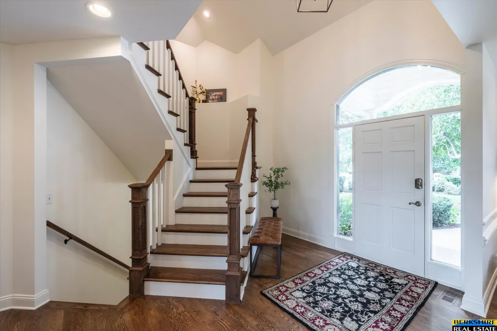
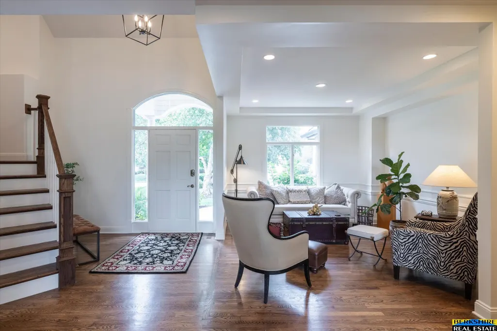
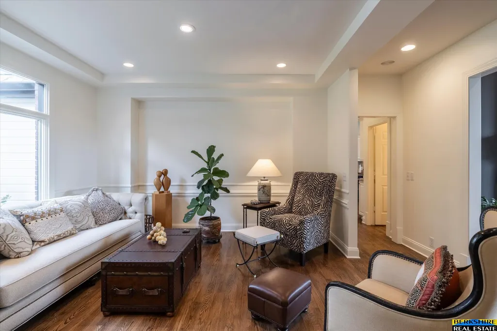
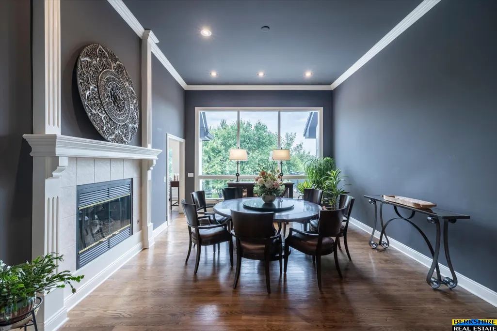
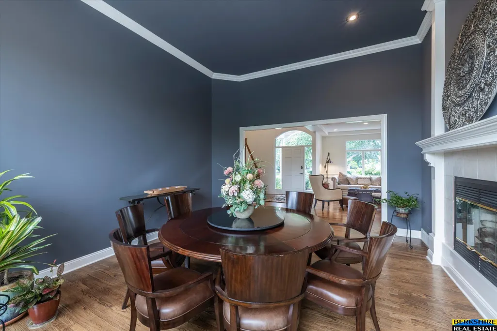
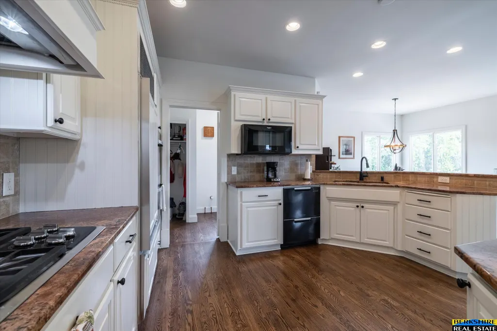
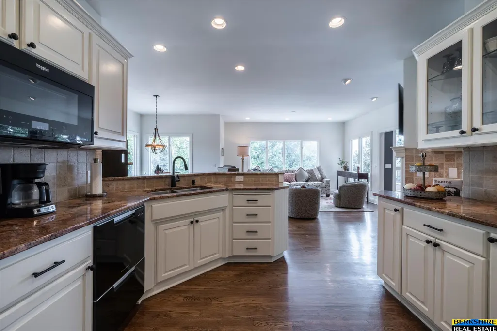
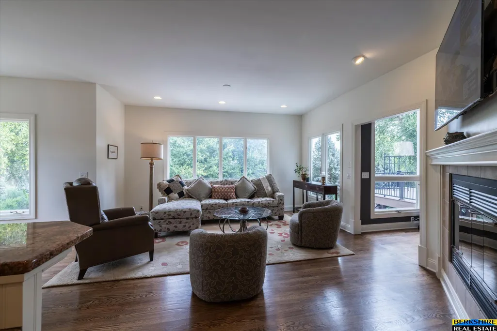
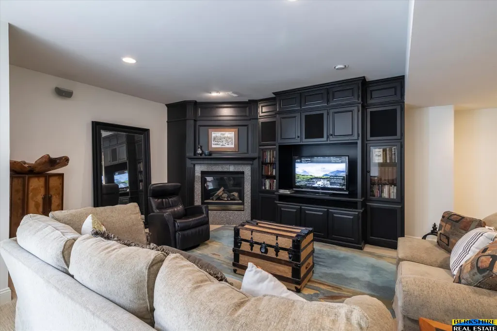
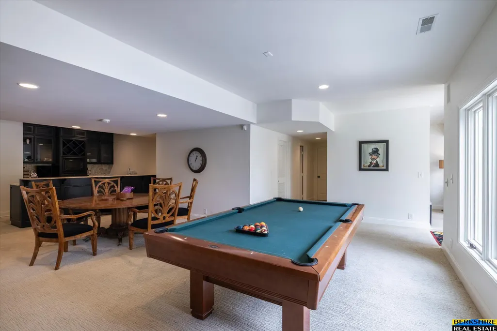
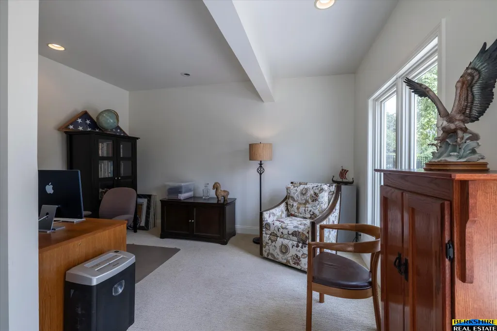
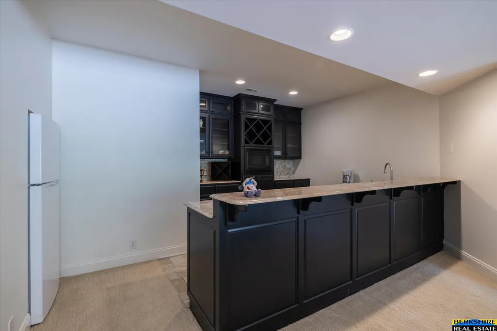
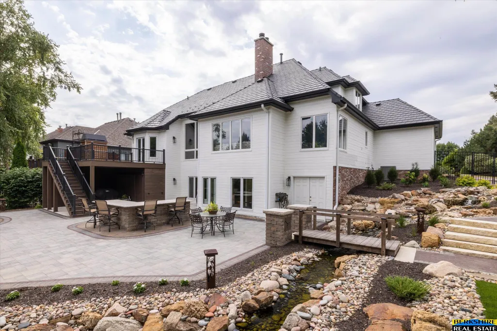
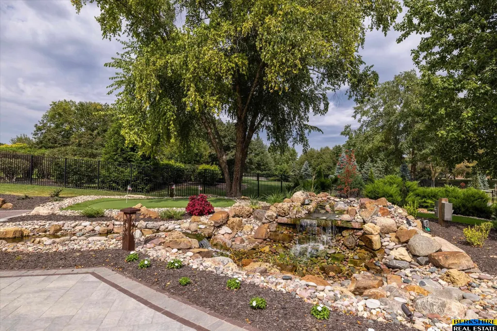
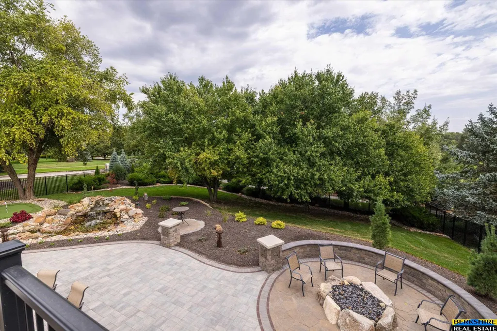
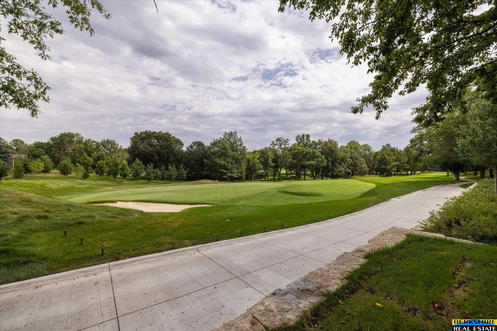
Beautifully updated home in The Ridges with a finely appointed interior and a focus on elegance and luxury. Exceptional outdoor living is just on the other side of the door, with your own private get away. Positioned on a corner lot along the tree-lined fairway of Hole #8, this property offers rarely available golf-adjacent views and a premium setting. The backyard features a grand, professionally built stone entertainment area with gas fire pit, multiple seating zones, a stunning water feature with bridge and waterfall, and a custom putting green. Inside, the 1.5 story layout provides spacious gathering areas, abundant natural light, and multiple fireplaces. Recent improvements include a new driveway, new front sidewalk, refreshed interior finishes, and meticulous maintenance throughout. A walk-out lower level built for entertaining, covered patio, mature trees and durable DaVinci roof complete this standout home in one of Omaha's most exclusive neighborhoods!
| Elementary School | Middle School | High School |
|---|---|---|
| Spring Ridge Elementary School | Elkhorn Ridge Middle School | Elkhorn South High School |
| Price History | |
|---|---|
| 9/11/2026 | Listed $999,000 |
General Features
| Sewer | Public Sewer |
|---|---|
| Heating | Natural Gas |
| Cooling | Central Air |
| Utilities | Cable Available |
| Roof | Other |
| Appliances | Humidifier |
| HOA Fee | 750 |
| Garage Spaces | 3 |
| Association Fee Includes | Common Area Maintenance |
| Patio/Porch Features | Porch |
| Construction Materials | Masonite |
| Year Built | 1993 |
| Levels | One and One Half |
| Property Subtype | Single Family Residence |
| Tax Year | 2025 |
| Ownership | Fee Simple |
| Assoc Fee Paid Per | Annually |
| County | Douglas |
| New Construction | false |
| Property Type | Residential |
| HOA | true |
| Attached Garage | true |
| Subdivision Name | The Ridges |
| Garage Y/N | true |
| Other Structures | Shed(s) |
| Full Baths | 2 |
| Status | ACTIVE |
| Directions | 192nd to Shadow Ridge Dr (between Pacific & Center), east to 186th St or 180th to Shadow Ridge Dr, west to 186th. House is on the corner. |
| ModificationTimestamp | 2026-09-16T06:02:32.800Z |
| High School | Elkhorn South |
| City | Omaha |
| Association Name | The Ridges Homeowner Association |
| Senior Community Y/N | true |
| High School District | Elkhorn |
| MLS Area | Douglas |
| Lot Size Units | Square Feet |
| Lot Size Square Feet | 20010 |
| Carport Y/N | false |
| Elementary School | Spring Ridge |
| Tax Annual Amount | 9952 |
| Middle/Junior High School | Elkhorn Ridge |
| Property Condition | Not New and NOT a Model |
| Building Area Units | Square Feet |
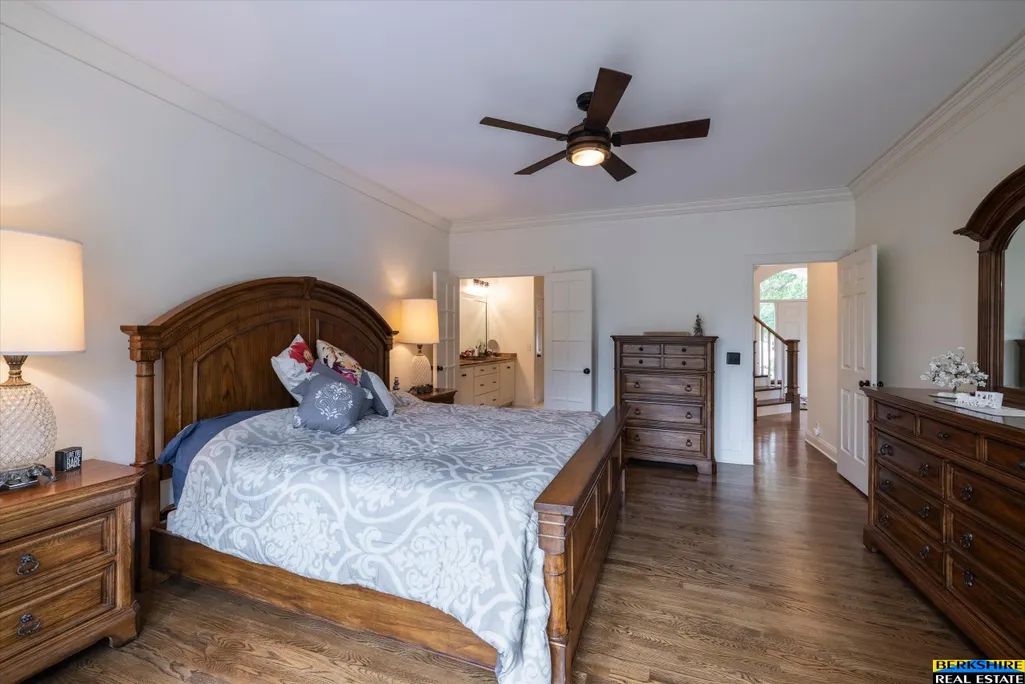
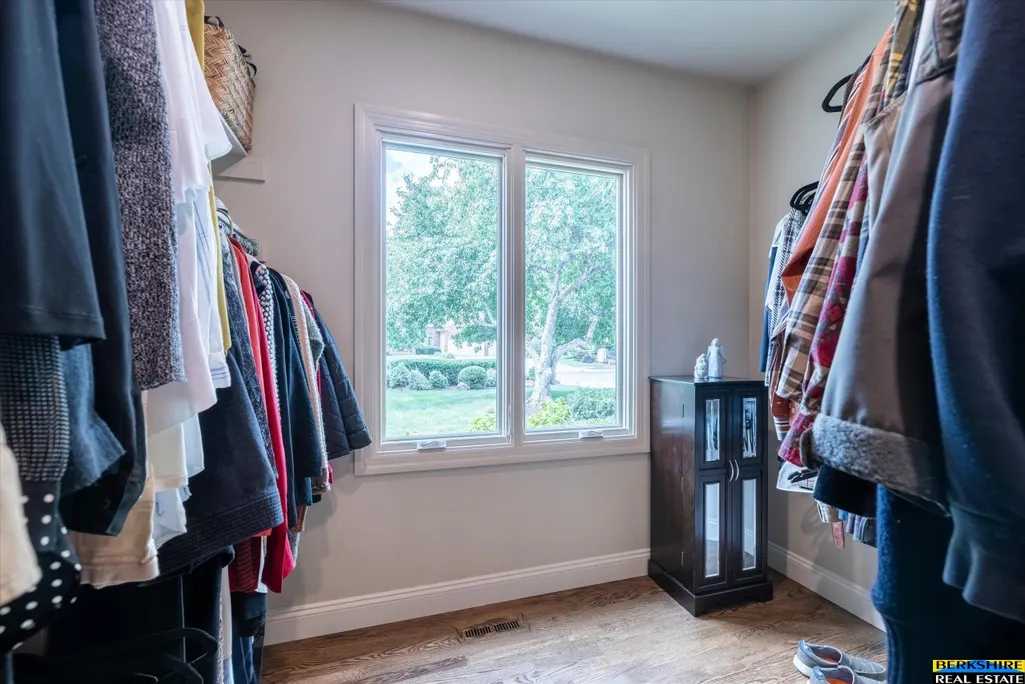
| Primary Bedroom Level | Main Floor |
| Living Area Units | Square Feet |
| Standard Status | Active |
| Occupancy Type | Owner |
| Middle/Junior School District | Elkhorn |
| Elementary School District | Elkhorn |
| Legal Description | Lot 183 The Ridges, |
Interior Features
| Interior Amenities | Wet Bar |
|---|---|
| Basement | Daylight |
| Flooring | Carpet |
| Total Fireplaces | 3 |
| Fireplace Features | Family Room |
| Kitchen Level | Main Floor |
| Basement (Y/N) | true |
| Air Conditioning Y/N | true |
| Heating Y/N | true |
| Window Features | Window Covering |
| Fireplace Y/N | true |
| Above Grade Finished Area | 2819 |
| Half Baths | 1 |
| 3/4 Baths | 2 |
| Laundry Features | 9'+ Ceiling |
| Total Bedrooms | 4 |
| Below Grade Finished Area | 1393 |
| Living Room Level | Main Floor |
| Main Level Bathrooms | 2 |
| Below Grade Finished Area Unit Type | Square Feet |
| LivingAreaSource | Assessor |
| Above Grade Finished Area Unit Type | Square Feet |
| Kitchen Features | Wood Floor |
| Total Baths | 5 |
| Primary Bathroom Features | Full |
| Living Room Features | Wood Floor |
| Bedroom 4 Features | Wood Floor |
| Bedroom 3 Features | Wood Floor |
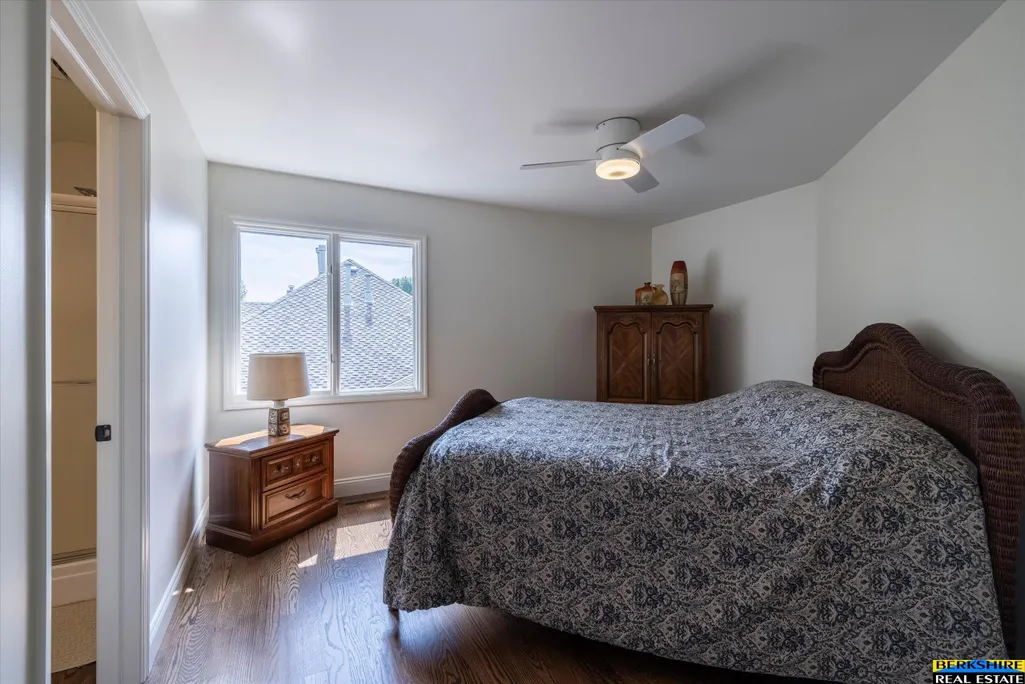
| Bedroom 2 Features | Wood Floor |
| Dining Room Features | Wood Floor |
| Kitchen Area | 190.4 |
| Kitchen Length | 17 |
| Kitchen Width | 11.2 |
| RoomBasementArea | 1868 |
| Primary on Main | 161.7 |
| Second Bedroom Length | 14.7 |
| Second Bedroom Width | 11 |
| Bedroom 3 Area | 192 |
| Bedroom 3 Length | 16 |
| Bedroom 3 Width | 12 |
| Bedroom 4 Area | 156 |
| Bedroom 4 Length | 13 |
| Bedroom 4 Width | 12 |
| Dining Room Area | 13.7 |
| Dining Room Width | 11.3 |
| Family Room Area | 305.8 |
| Family Room Length | 22 |
| Living Room Area | 259.2 |
| Living Room Length | 18 |
| Living Room Width | 14.4 |
| Primary Bedroom Area | 234.9 |
| Primary Bedroom Features | Wood Floor |
| Primary Bedroom Length | 16.2 |
| Primary Bedroom Width | 14.5 |
| Family Room Width | 13.9 |
| Family Room Level | Basement |
| Family Room Features | Wall/Wall Carpeting |
| Dining Room Level | Main Floor |
| Dining Room Area | 154.81 |
| Bedroom 4 Level | 2nd Floor |
| Bedroom 3 Level | 2nd Floor |
| Second Bedroom Level | 2nd Floor |
Exterior Features
| Exterior Amenities | Sprinkler System |
|---|---|
| Fencing | Full |
| Lot Features | Over 1/4 up to 1/2 Acre |
| Water Source | Public |
| Total Parking | 3 |
| Lot Size Area | 20010 |
| Foundation Details | Concrete Perimeter |
| Building Area Total | 4212 |
| Lot Dimensions | 52.5 x 31.05 x 20 x 173.3 x 32.14 x 122.45 |
| Lot Size Acres | 0.48 |
| Road Surface Type | Paved |
| Frontage Type | Golf Course |
| Lot Size Source | Assessor |
| Covered Spaces | 3 |
| Door Features | Sliding Doors |
Amenities
- Foreclosure
- Views
- Short Sale
- New Construction
- Adult 55+
- Lease To Own
- No HOA Fees
- Furnished
- Primary On Main
- Air Conditioning
- Seller Finance
- Green
- Fixer Upper
- Horse
- Golf
- Fireplace
- Deck
- Garage
- Basement
- Pool
Property vs Single Family Average in 68130
Price
Taxes
Year Built
In The Neighborhood
Omaha
$ 1,800,000
- Type
- Single Family
- Size
- 6,267 SqFt
- Rooms
- 3 Beds + 5 Baths
NextHome Signature Real Estate
Omaha
$ 807,500
- Type
- Single Family
- Size
- 5,180 SqFt
- Rooms
- 5 Beds + 5 Baths
Keller Williams Greater Omaha
Omaha
$ 675,000
- Type
- Single Family
- Size
- 3,423 SqFt
- Rooms
- 3 Beds + 4 Baths
NextHome Signature Real Estate
Omaha
$ 1,950,000
- Type
- Single Family
- Size
- 6,123 SqFt
- Rooms
- 4 Beds + 5 Baths
BHHS Ambassador Real Estate
 This data is from various Participants of the Great Plains REALTORS® Multiple Listing Service Inc Internet Data Exchange; is for consumers personal, non-commercial use and may not be used for any purpose other than to identify prospective properties consumers may be interested in purchasing; the listing broker is listed on each listing; the information is deemed reliable but not guaranteed, and is copyrighted ©2026 Great Plains REALTORS® Multiple Listing Service, Inc. Information is
 Southwest Iowa MLS® (SWIMLS). All information deemed reliable but not guaranteed. All properties are subject to prior sale, change or withdrawal. Neither listing broker(s) or information provider(s) shall be responsible for any typographical errors, misinformation, misprints and shall be held totally harmless. Listing(s) information is provided for consumer's personal, non-commercial use and may not be used for any purpose other than to identify prospective properties consumers may be interested in purchasing. The data relating to real estate for sale on this website comes in part from the Internet Data Exchange program of the Multiple Listing Service. Real estate listings held by brokerage firms other than NextHome In The Bluffs may be marked with the Internet Data Exchange logo and detailed information about those properties will include the name of the listing broker(s) when required by the MLS. Copyright ©2026 All rights reserved.
Last Updated: September 21, 2026 8:35 PM UTC
Southwest Iowa MLS® (SWIMLS). All information deemed reliable but not guaranteed. All properties are subject to prior sale, change or withdrawal. Neither listing broker(s) or information provider(s) shall be responsible for any typographical errors, misinformation, misprints and shall be held totally harmless. Listing(s) information is provided for consumer's personal, non-commercial use and may not be used for any purpose other than to identify prospective properties consumers may be interested in purchasing. The data relating to real estate for sale on this website comes in part from the Internet Data Exchange program of the Multiple Listing Service. Real estate listings held by brokerage firms other than NextHome In The Bluffs may be marked with the Internet Data Exchange logo and detailed information about those properties will include the name of the listing broker(s) when required by the MLS. Copyright ©2026 All rights reserved.
Last Updated: September 21, 2026 8:35 PM UTC
