
Open House Wed, Sep 23rd 12:00 PM - 04:00 PM









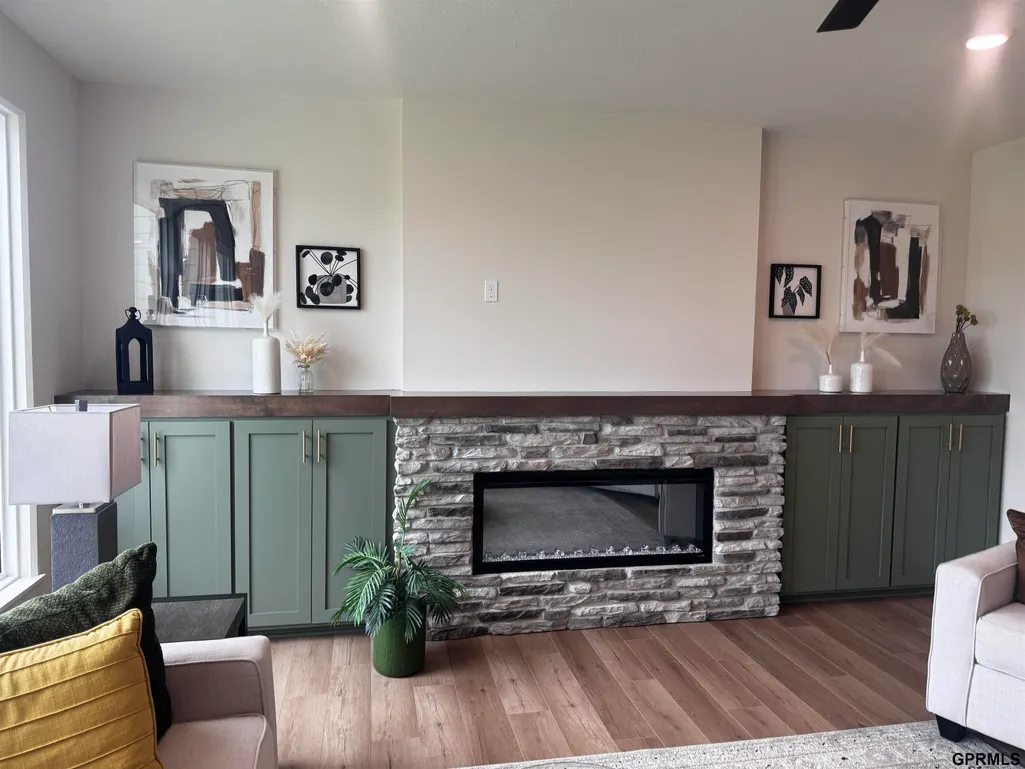
Address
12609 Shepard Street, Papillion, NE
Price
$ 668,642
Property Attributes
- ID#22623642
- TypeSingle Family
- Listing Status MODEL HOME NOT FOR SALE
- CountySarpy
- CityPapillion
- AreaSarpy
- NeighborhoodFounders Ridge
- Zip68138
- StyleTraditional
- Year Built2026
- Taxes$ 880
- Price$ 668,642
- Bedrooms5
- Full Bathrooms3
- Half Bathrooms0
- Sqr Footage2990
- Lot Size0.248 Acres
Data Source:
Great Plains Regional MLS
Property Description
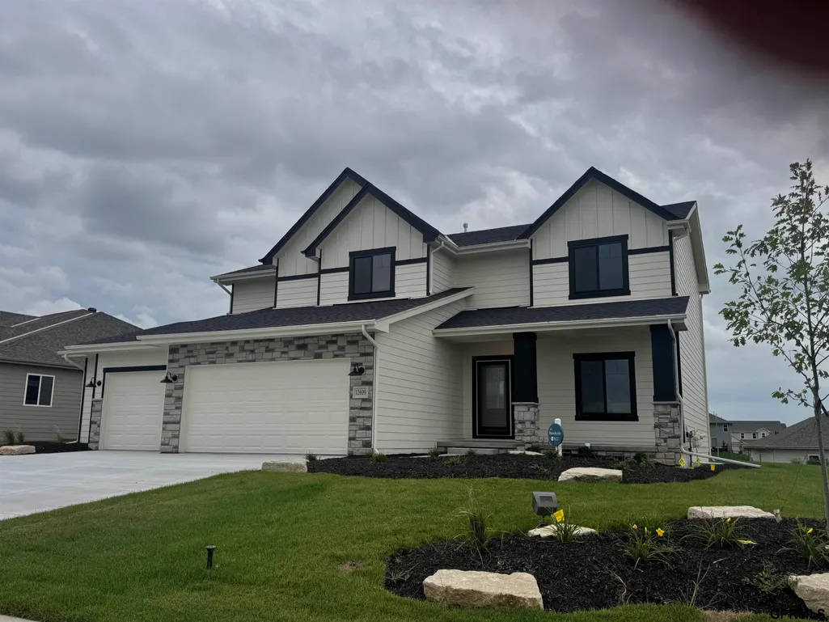
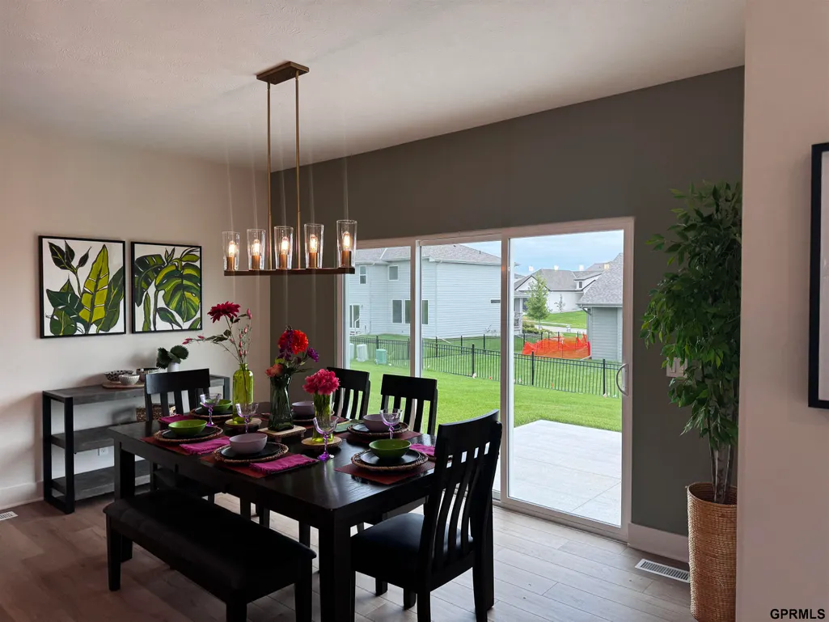
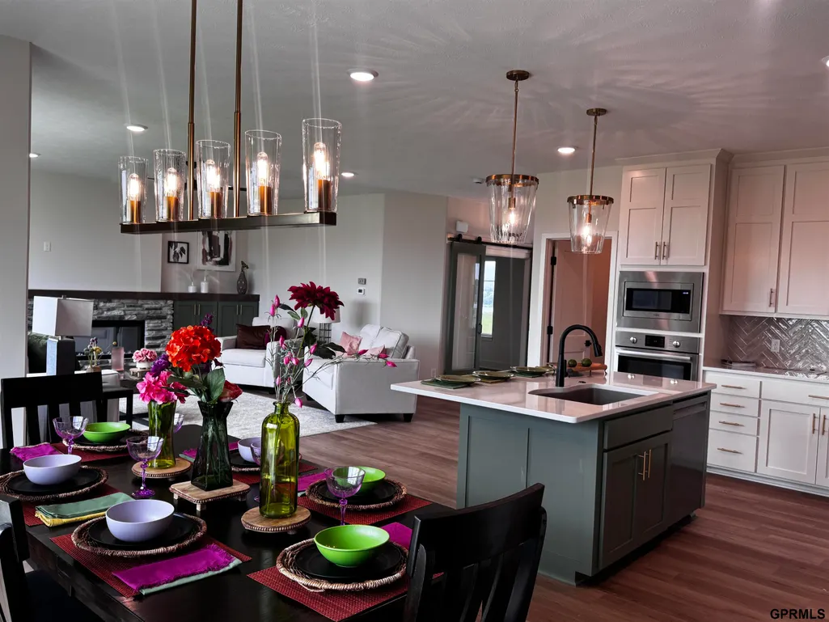
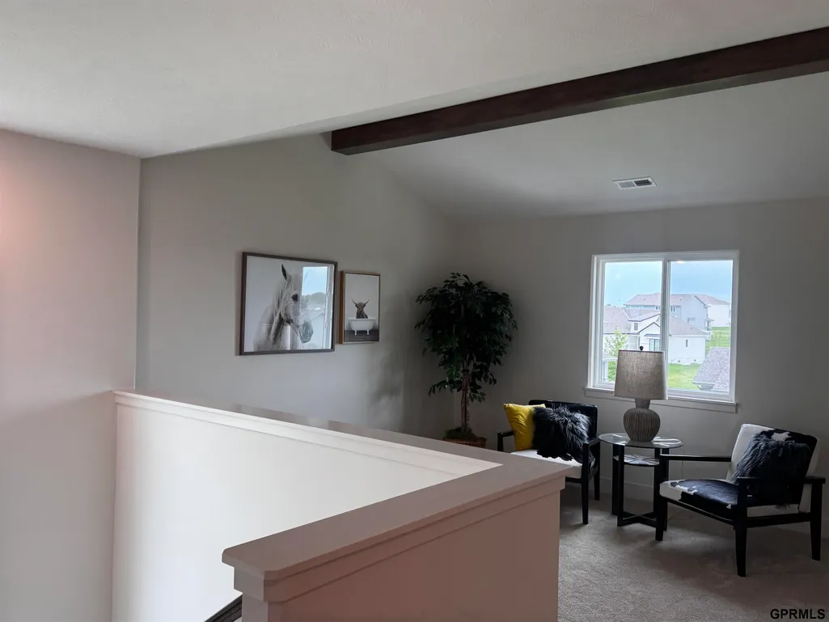
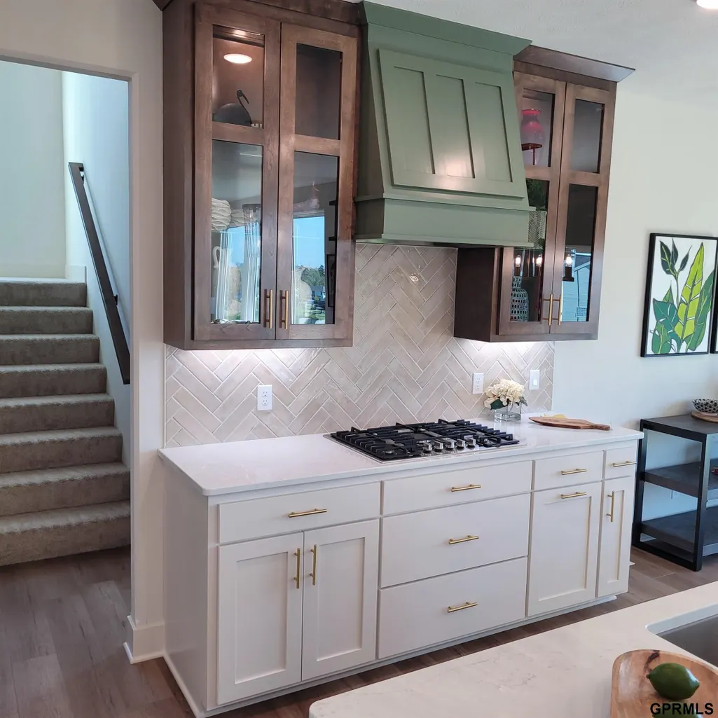
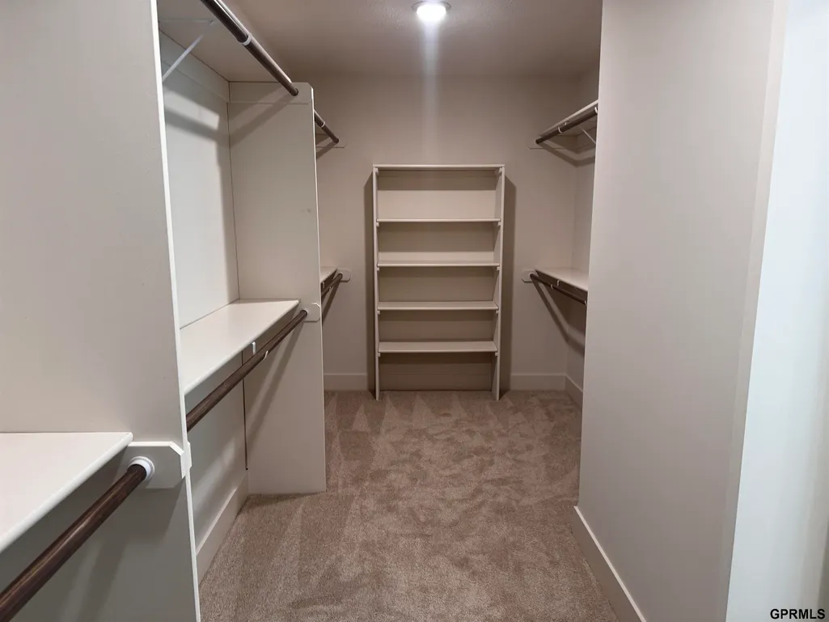
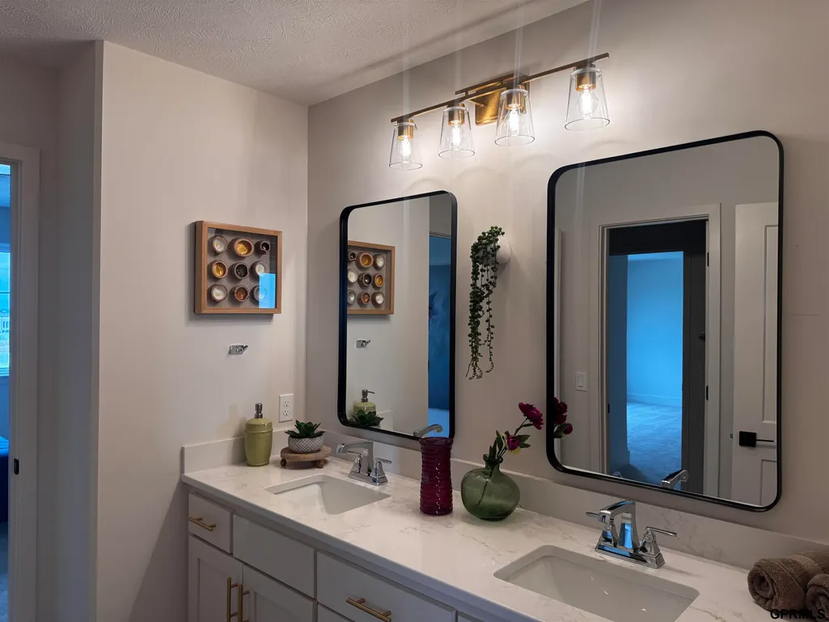
Model Home Not for Sale. The ALL NEW Brookside by Regency Homes! The Brookside has more room than you will ever need! A 5th bedroom o the first floor with optional 3/4 bath for visitors or an office. The kitchen features out new Bosch Kitchen package with hood vent, gas cooktop, built-in microwave and wall oven. Large walk-in pantry with prep zone included. Dinette can hold a table for 10! The oversized great room is filled with light from oversized windows and room for 3 full-size couches. A front flex room works great as a study or office. Upstairs features a large flex room; 3 secondary bedrooms with a shared bathroom; primary suite with 6ft tub and separate shower; oversized closet.
| Elementary School | Middle School | High School |
|---|---|---|
| Ashbury Elementary School | Liberty Middle School | Papillion-La Vista South High School |
| Price History | |
|---|---|
| 8/18/2026 | Listed $668,642 |
General Features
| Sewer | Public Sewer |
|---|---|
| Heating | Natural Gas |
| Cooling | Central Air |
| Utilities | Cable Available |
| Roof | Composition |
| Appliances | Oven |
| Garage Spaces | 3 |
| Patio/Porch Features | Porch |
| Architectural Style | Traditional |
| Construction Materials | Cement Siding |
| Year Built | 2026 |
| Levels | Two |
| Property Subtype | Single Family Residence |
| Tax Year | 2026 |
| Ownership | Fee Simple |
| County | Sarpy |
| New Construction | true |
| Property Type | Residential |
| HOA | true |
| Attached Garage | true |
| Subdivision Name | Founders Ridge |
| Garage Y/N | true |
| Full Baths | 2 |
| Status | MODEL HOME NOT FOR SALE |
| Directions | 126th St and Hwy 370. South 2 blocks to Shepard St. Right turn to model. |
| ModificationTimestamp | 2026-08-21T02:49:27.300Z |
| High School | Papillion-La Vista South |
| City | Papillion |
| Senior Community Y/N | false |
| High School District | Papillion-La Vista |
| MLS Area | Sarpy |
| Lot Size Units | Square Feet |
| Carport Y/N | false |
| Elementary School | Ashbury |
| Tax Annual Amount | 880.85 |
| Middle/Junior High School | Liberty |
| Property Condition | New Construction |
| Building Area Units | Square Feet |
| Primary Bedroom Level | 2nd Floor |
| Living Area Units | Square Feet |
| Builder Name | Regency Homes |
| Standard Status | Active |
| Occupancy Type | Vacant |
| Middle/Junior School District | Papillion-La Vista |
| Elementary School District | Papillion-La Vista |
| Legal Description | Lot 162 Founders Ridge |
Interior Features
| Interior Amenities | High Ceilings |
|---|---|
| Basement | Unfinished |
| Flooring | Carpet |
| Total Fireplaces | 1 |
| Fireplace Features | Electric |
| Basement (Y/N) | true |
| Air Conditioning Y/N | true |
| Heating Y/N | true |
| Fireplace Y/N | true |
| Above Grade Finished Area | 2990 |
| 3/4 Baths | 1 |
| Total Bedrooms | 5 |
| Main Level Bathrooms | 1 |
| Below Grade Finished Area Unit Type | Square Feet |
| LivingAreaSource | Plans |
| Above Grade Finished Area Unit Type | Square Feet |
| Total Baths | 3 |
| 1/2 Baths | 1 |
| Primary Bathroom Features | Full |
| RoomBasementArea | 1290 |
| Bedroom 5 Level | Main Floor |
| Bedroom 4 Level | 2nd Floor |
| Bedroom 3 Level | 2nd Floor |
| Second Bedroom Level | 2nd Floor |
Exterior Features
| Model | Brookside |
|---|---|
| Exterior Amenities | Sprinkler System |
| Fencing | None |
| Lot Features | Up to 1/4 Acre. |
| Water Source | Public |
| Total Parking | 3 |
| Foundation Details | Concrete Perimeter |
| Building Area Total | 2990 |
| Lot Dimensions | 130 x 91 x 123 x 76 |
| Lot Size Acres | 0.248 |
| Lot Size Source | Plat Map |
| Covered Spaces | 3 |
| Other Equipment | Sump Pump |
Amenities
- Foreclosure
- Views
- Short Sale
- New Construction
- Adult 55+
- Lease To Own
- No HOA Fees
- Furnished
- Primary On Main
- Air Conditioning
- Seller Finance
- Green
- Fixer Upper
- Horse
- Golf
- Fireplace
- Deck
- Garage
- Basement
- Pool
Property vs Single Family Average in 68138
Price
Taxes
Year Built
In The Neighborhood
Papillion
$ 598,755
- Type
- Single Family
- Size
- 3,000 SqFt
- Rooms
- 5 Beds + 3 Baths
BHHS Ambassador Real Estate
Open House
Papillion
$ 571,284
- Type
- Single Family
- Size
- 2,758 SqFt
- Rooms
- 5 Beds + 4 Baths
Real Broker NE, LLC
Omaha
$ 519,900
- Type
- Single Family
- Size
- 2,529 SqFt
- Rooms
- 4 Beds + 3 Baths
BHHS Ambassador Real Estate
Papillion
$ 589,000
- Type
- Single Family
- Size
- 2,886 SqFt
- Rooms
- 5 Beds + 3 Baths
NP Dodge RE Sales Inc Sarpy
Papillion
$ 589,950
- Type
- Single Family
- Size
- 3,197 SqFt
- Rooms
- 5 Beds + 3 Baths
BHHS Ambassador Real Estate
Omaha
$ 507,950
- Type
- Single Family
- Size
- 1,669 SqFt
- Rooms
- 3 Beds + 2 Baths
NP Dodge RE Sales Inc 148Dodge
Papillion
$ 489,900
- Type
- Single Family
- Size
- 2,359 SqFt
- Rooms
- 5 Beds + 3 Baths
BHHS Ambassador Real Estate
Papillion
$ 621,197
- Type
- Single Family
- Size
- 3,186 SqFt
- Rooms
- 4 Beds + 3 Baths
BHHS Ambassador Real Estate
Open House
Papillion
$ 712,221
- Type
- Single Family
- Size
- 2,997 SqFt
- Rooms
- 4 Beds + 3 Baths
Regency Homes
Open House
Papillion
$ 667,185
- Type
- Single Family
- Size
- 2,782 SqFt
- Rooms
- 5 Beds + 3 Baths
Regency Homes
Open House
Papillion
$ 609,900
- Type
- Single Family
- Size
- 2,657 SqFt
- Rooms
- 4 Beds + 4 Baths
Regency Homes
 This data is from various Participants of the Great Plains REALTORS® Multiple Listing Service Inc Internet Data Exchange; is for consumers personal, non-commercial use and may not be used for any purpose other than to identify prospective properties consumers may be interested in purchasing; the listing broker is listed on each listing; the information is deemed reliable but not guaranteed, and is copyrighted ©2026 Great Plains REALTORS® Multiple Listing Service, Inc. Information is
 Southwest Iowa MLS® (SWIMLS). All information deemed reliable but not guaranteed. All properties are subject to prior sale, change or withdrawal. Neither listing broker(s) or information provider(s) shall be responsible for any typographical errors, misinformation, misprints and shall be held totally harmless. Listing(s) information is provided for consumer's personal, non-commercial use and may not be used for any purpose other than to identify prospective properties consumers may be interested in purchasing. The data relating to real estate for sale on this website comes in part from the Internet Data Exchange program of the Multiple Listing Service. Real estate listings held by brokerage firms other than NextHome In The Bluffs may be marked with the Internet Data Exchange logo and detailed information about those properties will include the name of the listing broker(s) when required by the MLS. Copyright ©2026 All rights reserved.
Last Updated: September 21, 2026 8:35 PM UTC
Southwest Iowa MLS® (SWIMLS). All information deemed reliable but not guaranteed. All properties are subject to prior sale, change or withdrawal. Neither listing broker(s) or information provider(s) shall be responsible for any typographical errors, misinformation, misprints and shall be held totally harmless. Listing(s) information is provided for consumer's personal, non-commercial use and may not be used for any purpose other than to identify prospective properties consumers may be interested in purchasing. The data relating to real estate for sale on this website comes in part from the Internet Data Exchange program of the Multiple Listing Service. Real estate listings held by brokerage firms other than NextHome In The Bluffs may be marked with the Internet Data Exchange logo and detailed information about those properties will include the name of the listing broker(s) when required by the MLS. Copyright ©2026 All rights reserved.
Last Updated: September 21, 2026 8:35 PM UTC
