
Open House Sat, Sep 26th 12:00 PM - 04:00 PM







Address
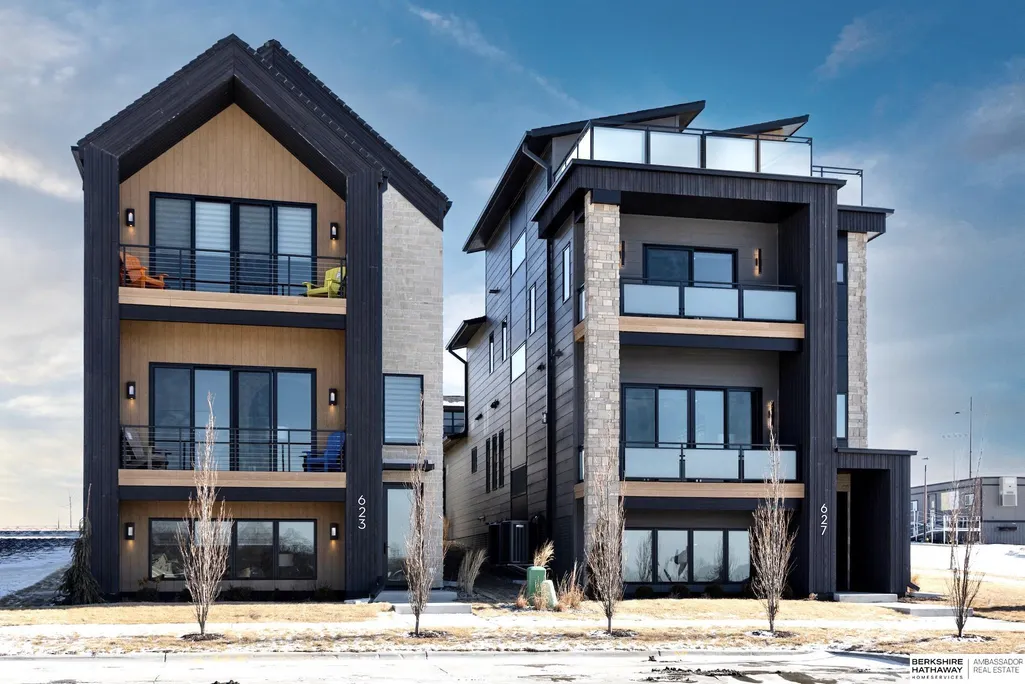
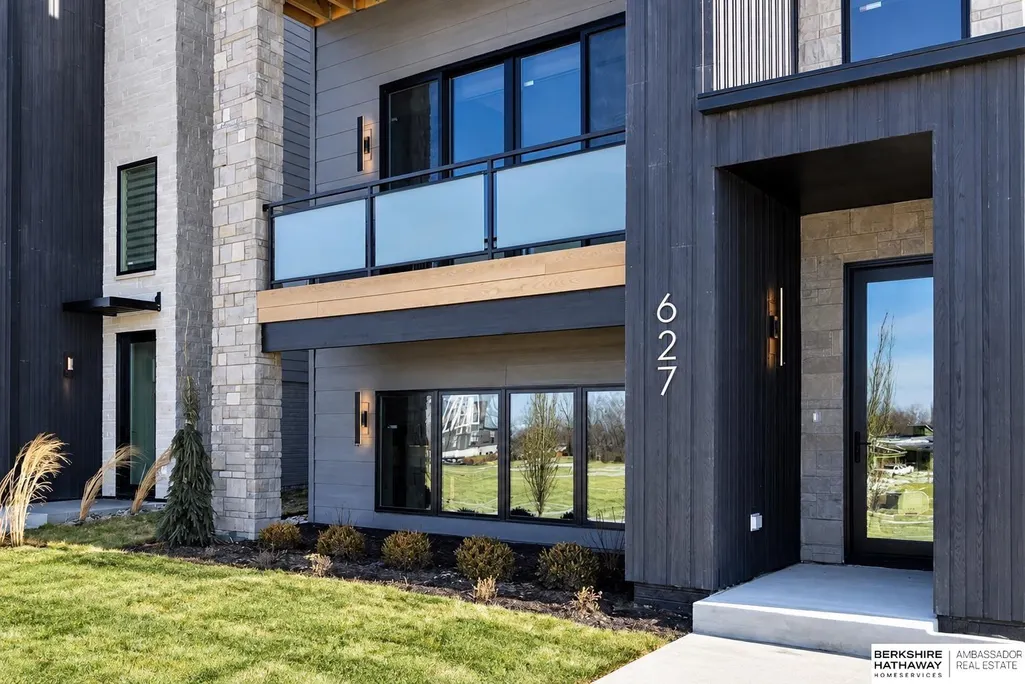
627 S 148 Street, Omaha, NE
Price
$ 1,325,000
Property Attributes
- ID#22608568
- TypeSingle Family
- Listing Status ACTIVE
- CountyDouglas
- CityOmaha
- AreaDouglas
- NeighborhoodThe Arbour
- Zip68154
- Style
- Year Built2025
- Taxes$ 251
- Price$ 1,325,000
- Bedrooms3
- Full Bathrooms5
- Half Bathrooms0
- Sqr Footage3841
- Lot Size0.1 Acres
Data Source:
Great Plains Regional MLS
Property Description
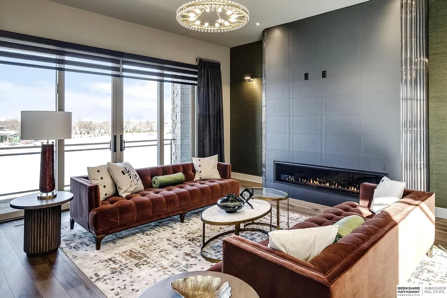
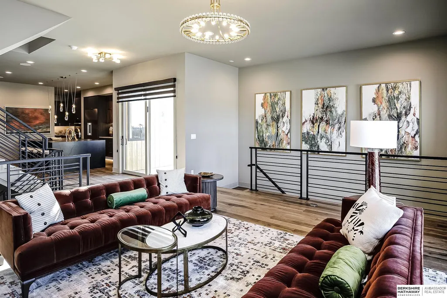
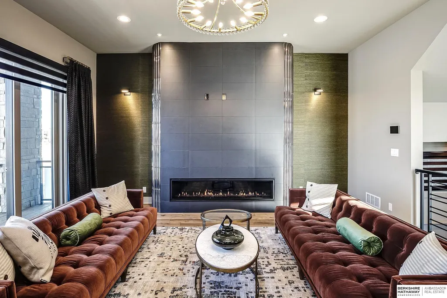
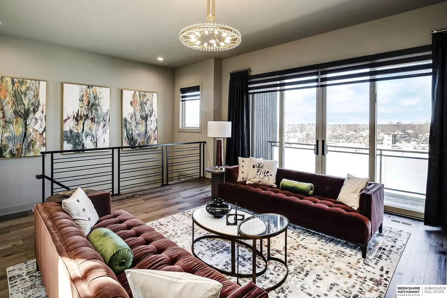
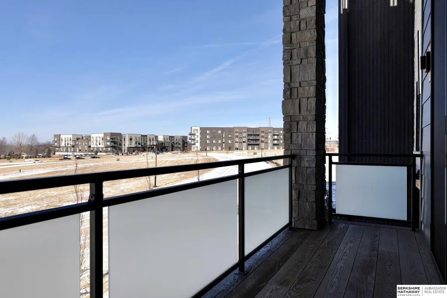
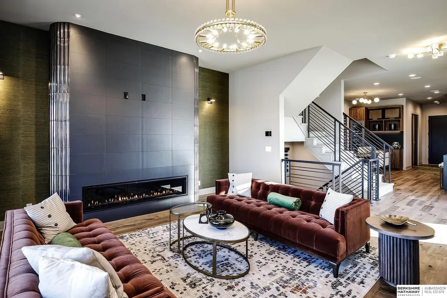
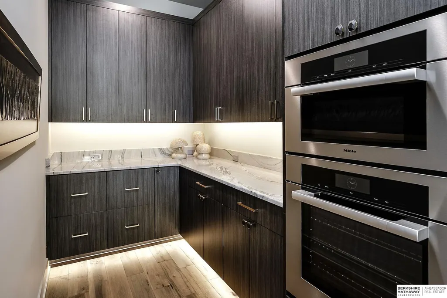
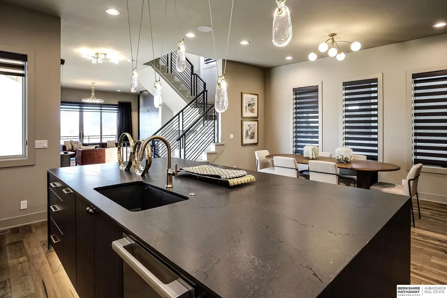
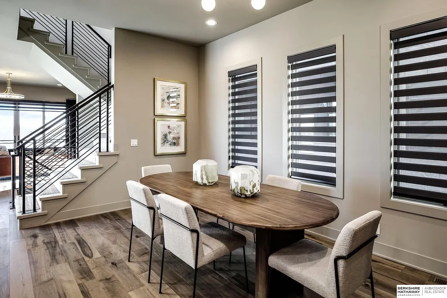
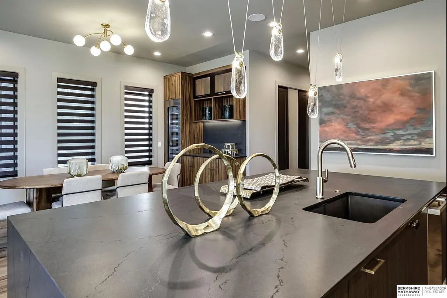
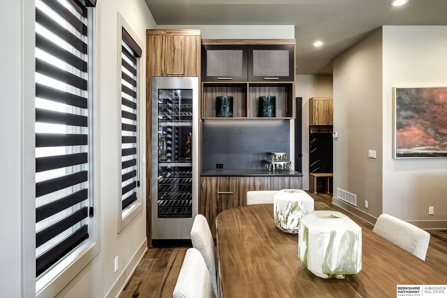
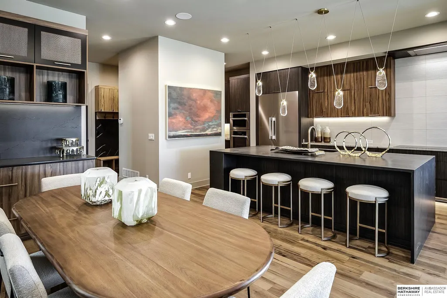
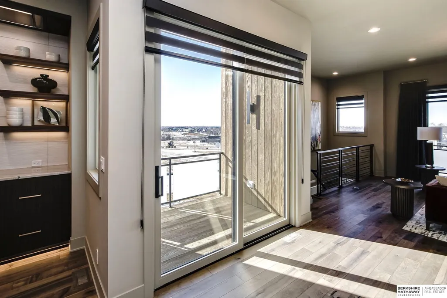
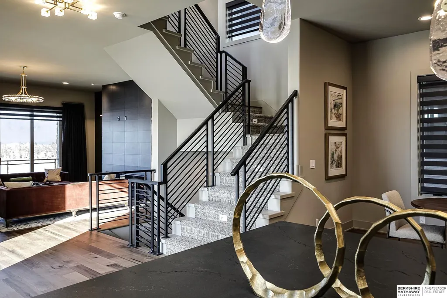
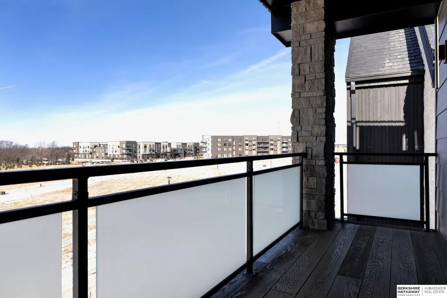
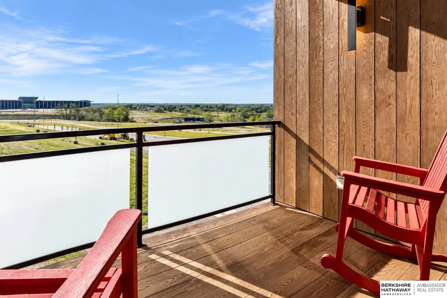
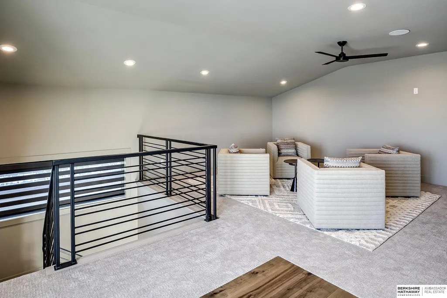
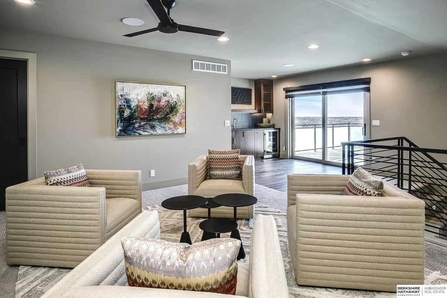
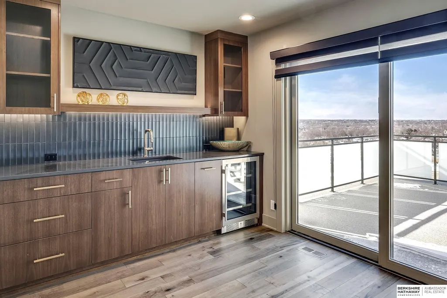
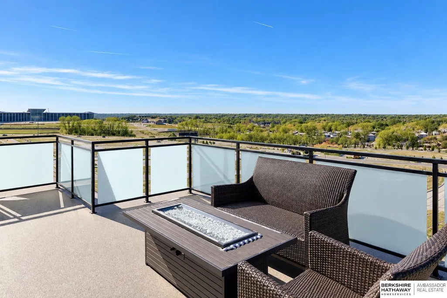
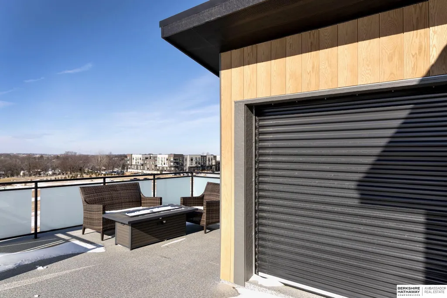
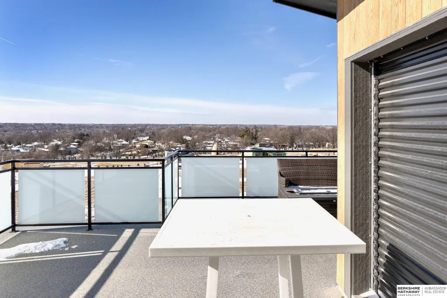
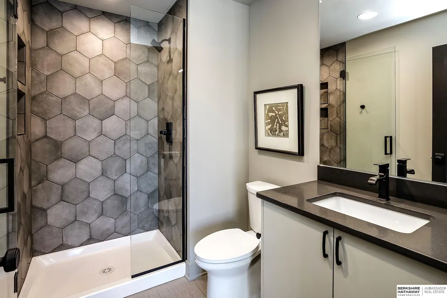
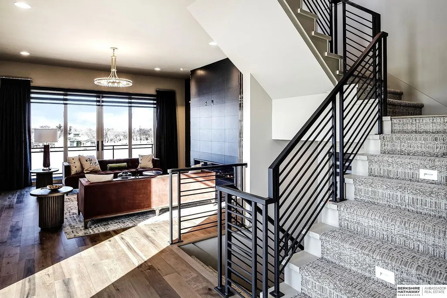
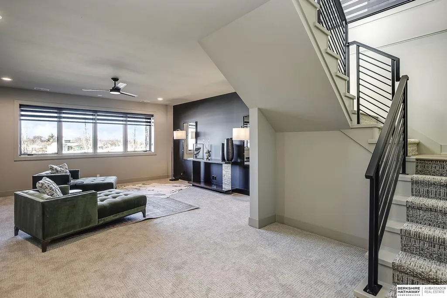
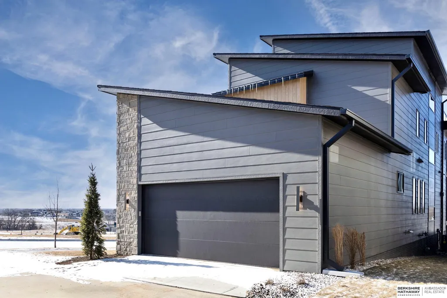
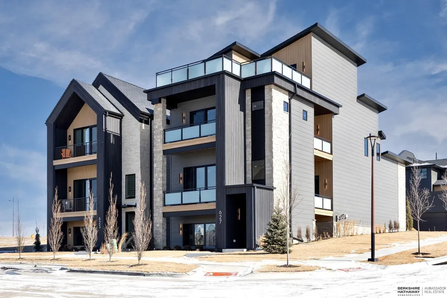
Omaha's newest and highly anticipated neighborhood in Heartwood Preserve. Our first custom homes are finished and ready to tour! Your options include single family homes, both urban(alley) & traditional access, Dual family homes and Rowhomes. The Arbour will offer a unique "urban style" feel with both traditional and alley fed garage access & either main street or greenway facing entryways. Rooftop decks as well as front porches and elevators will further the "urban style" concept of the homes & neighborhood. The Arbour offers walkability to The Row as well as all the other restaurants & retail spaces coming to Heartwood Preserve. The Arbour enjoys easy accessability to the 80-acres of greenway corridors, bike paths, walking trails, and pedestrian sidewalks as well as Heartwood Park with it's year-round festivals, markets, concerts, & special seasonal events. Come visit us at The Arbour!
| Elementary School | Middle School | High School |
|---|---|---|
| Montclair Elementary School | Kiewit Middle School | Millard North High School |
| Price History | |
|---|---|
| 4/1/2026 | Listed $1,325,000 |
General Features
| Sewer | Public Sewer |
|---|---|
| Heating | Natural Gas |
| Cooling | Central Air |
| Roof | Composition |
| Appliances | Oven |
| HOA Fee | 200 |
| Garage Spaces | 2 |
| Association Fee Includes | Maintenance Grounds |
| Patio/Porch Features | Porch |
| Year Built | 2025 |
| Levels | 2.5 Story |
| Property Subtype | Single Family Residence |
| Tax Year | 2024 |
| Ownership | Fee Simple |
| Assoc Fee Paid Per | Monthly |
| County | Douglas |
| New Construction | true |
| Property Type | Residential |
| HOA | true |
| Attached Garage | true |
| Subdivision Name | The Arbour |
| Garage Y/N | true |
| Full Baths | 1 |
| Status | ACTIVE |
| Directions | Applied Parkway across from Millard North to the West. Brown Sales Trailer on corner of Jones. |
| ModificationTimestamp | 2026-04-06T06:02:39.500Z |
| High School | Millard North |
| City | Omaha |
| Senior Community Y/N | false |
| High School District | Millard |
| MLS Area | Douglas |
| Lot Size Units | Square Feet |
| Carport Y/N | false |
| Elementary School | Montclair |
| Tax Annual Amount | 251.72 |
| Middle/Junior High School | Kiewit |
| Property Condition | Under Construction |
| Building Area Units | Square Feet |
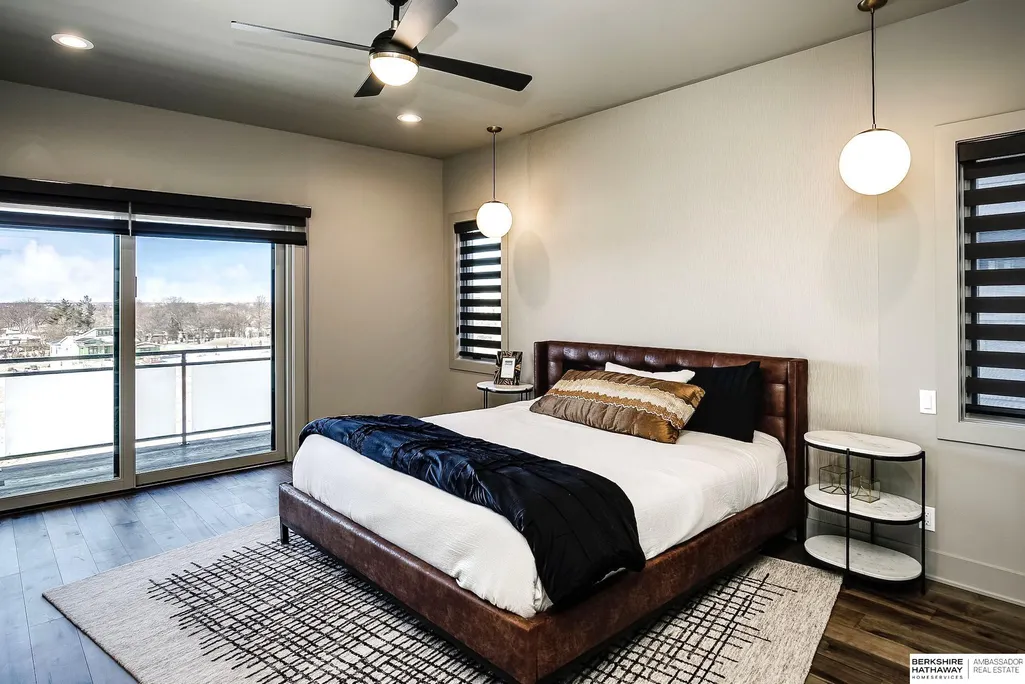
| Primary Bedroom Level | 2nd Floor |
| Living Area Units | Square Feet |
| Builder Name | Arbour Building Group |
| Standard Status | Active |
| Occupancy Type | Vacant |
| Middle/Junior School District | Millard |
| Elementary School District | Millard |
| Legal Description | HEARTWOOD RESIDENCES LOT 107 |
Interior Features
| Basement | Full |
|---|---|
| Total Fireplaces | 1 |
| Kitchen Level | Main Floor |
| Basement (Y/N) | true |
| Air Conditioning Y/N | true |
| Heating Y/N | true |
| Window Features | Window Covering |
| Fireplace Y/N | true |
| Above Grade Finished Area | 3185 |
| Half Baths | 2 |
| 3/4 Baths | 2 |
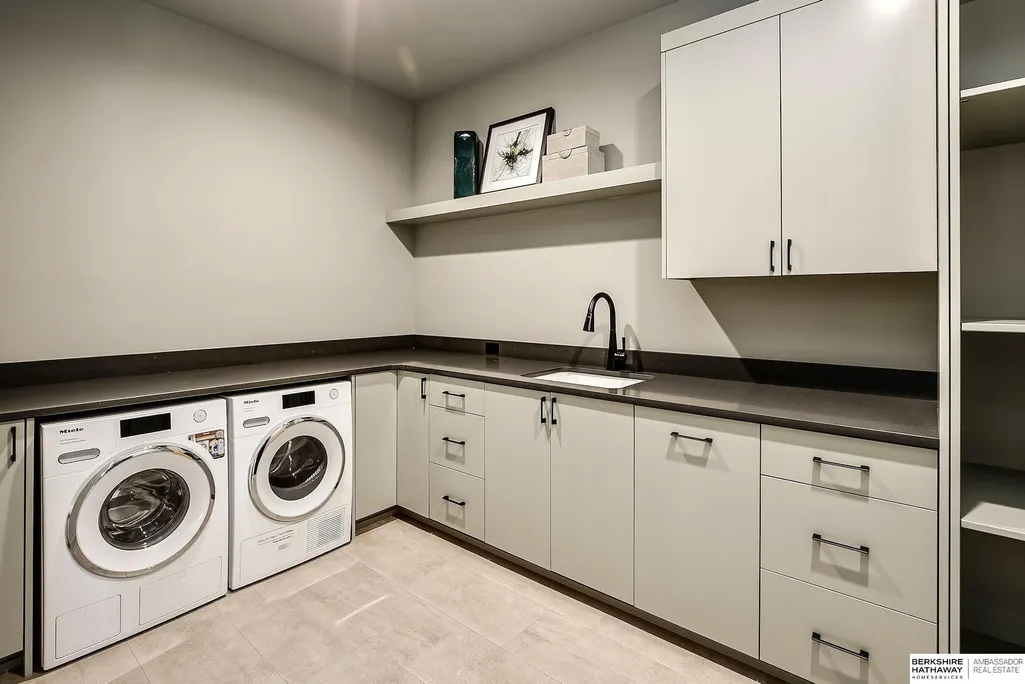
| Laundry Features | Ceramic Tile Floor |
| Total Bedrooms | 3 |
| Below Grade Finished Area | 656 |
| Main Level Bathrooms | 1 |
| Below Grade Finished Area Unit Type | Square Feet |
| LivingAreaSource | Plans |
| Above Grade Finished Area Unit Type | Square Feet |
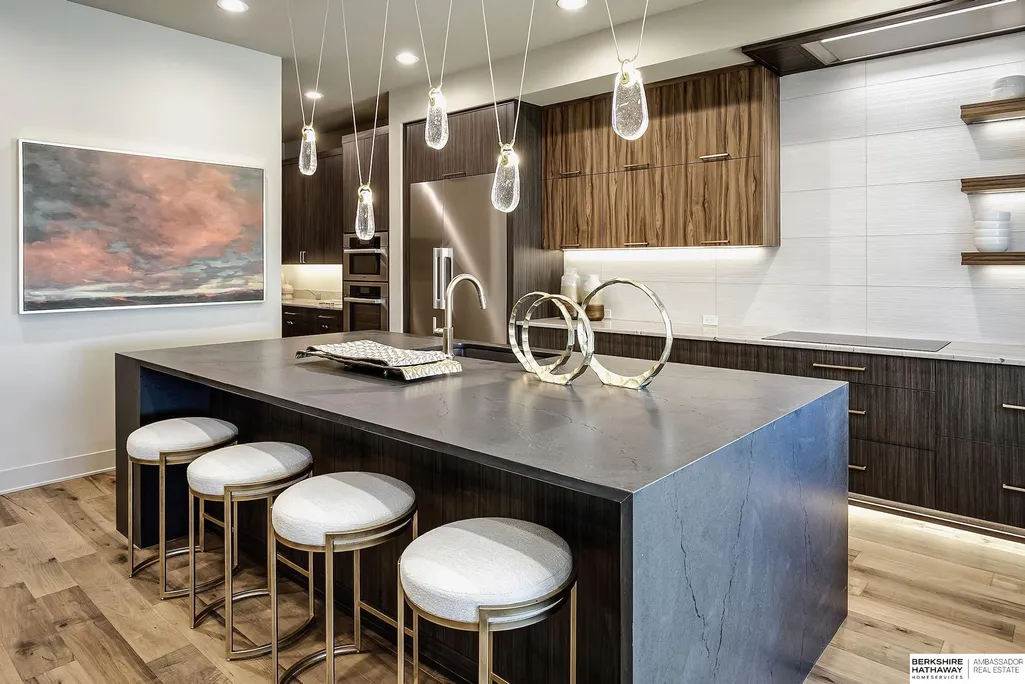
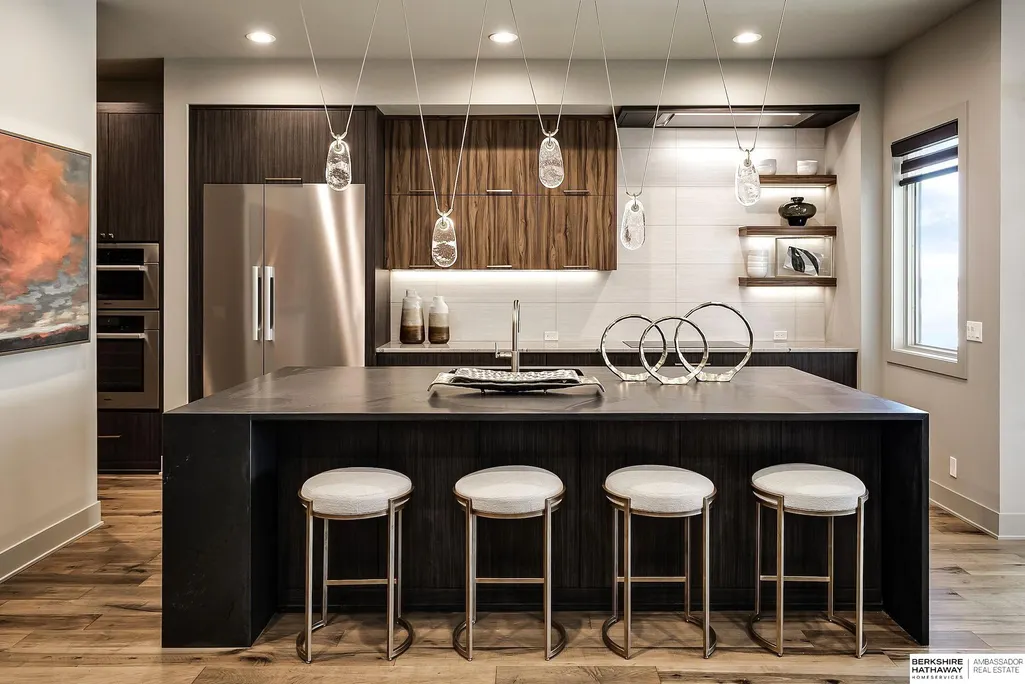
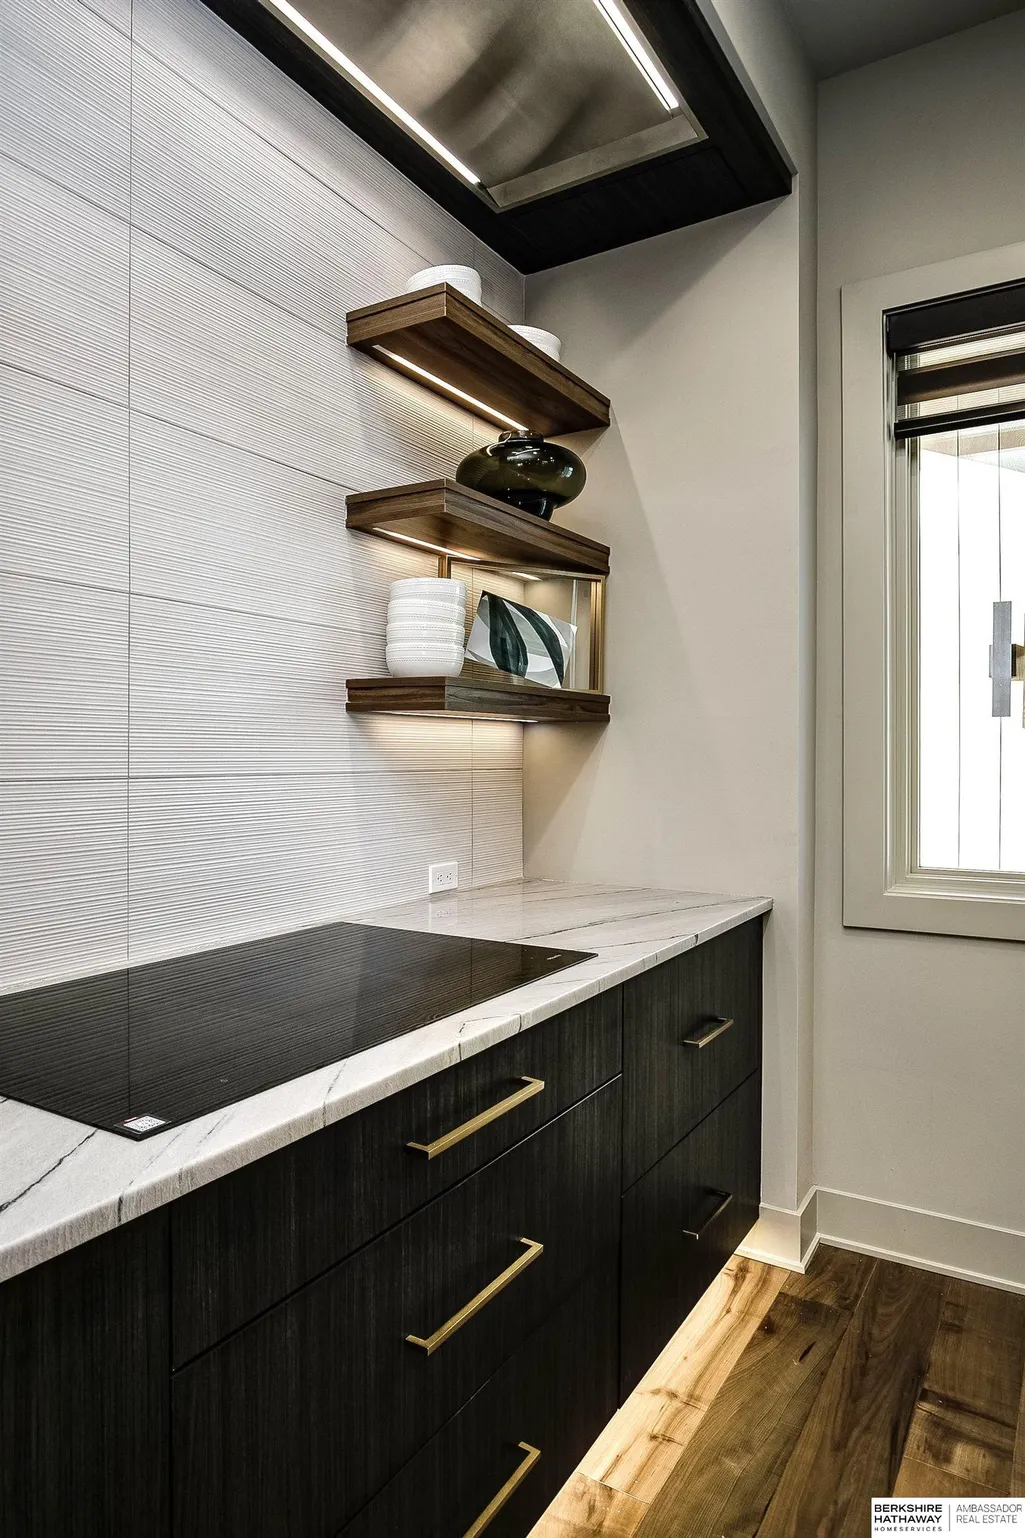
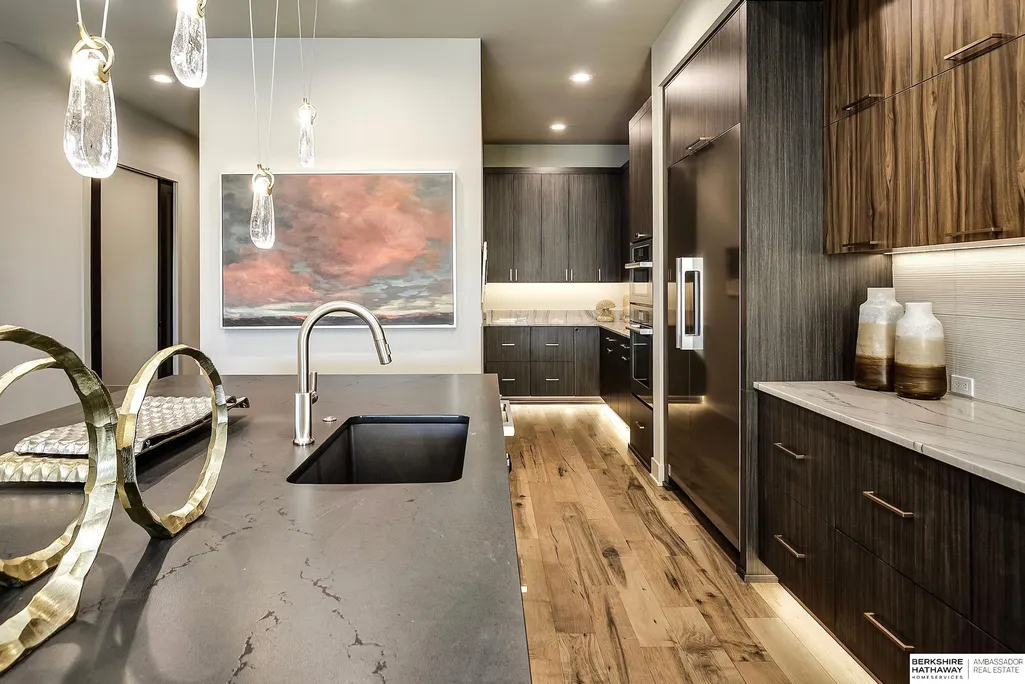
| Kitchen Features | Wood Floor |
| Total Baths | 5 |
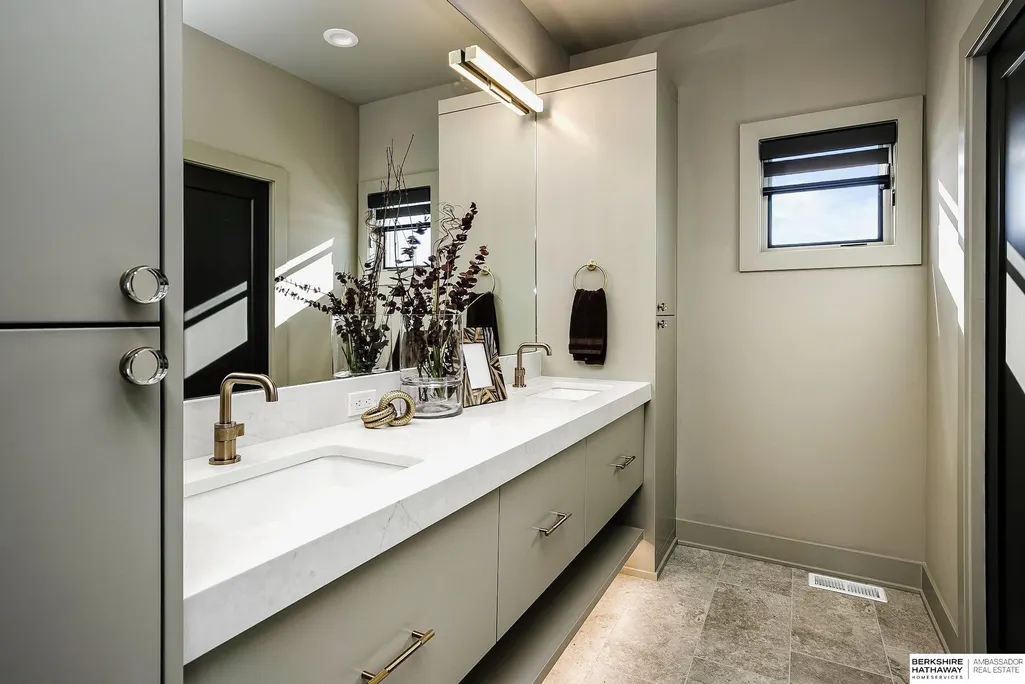
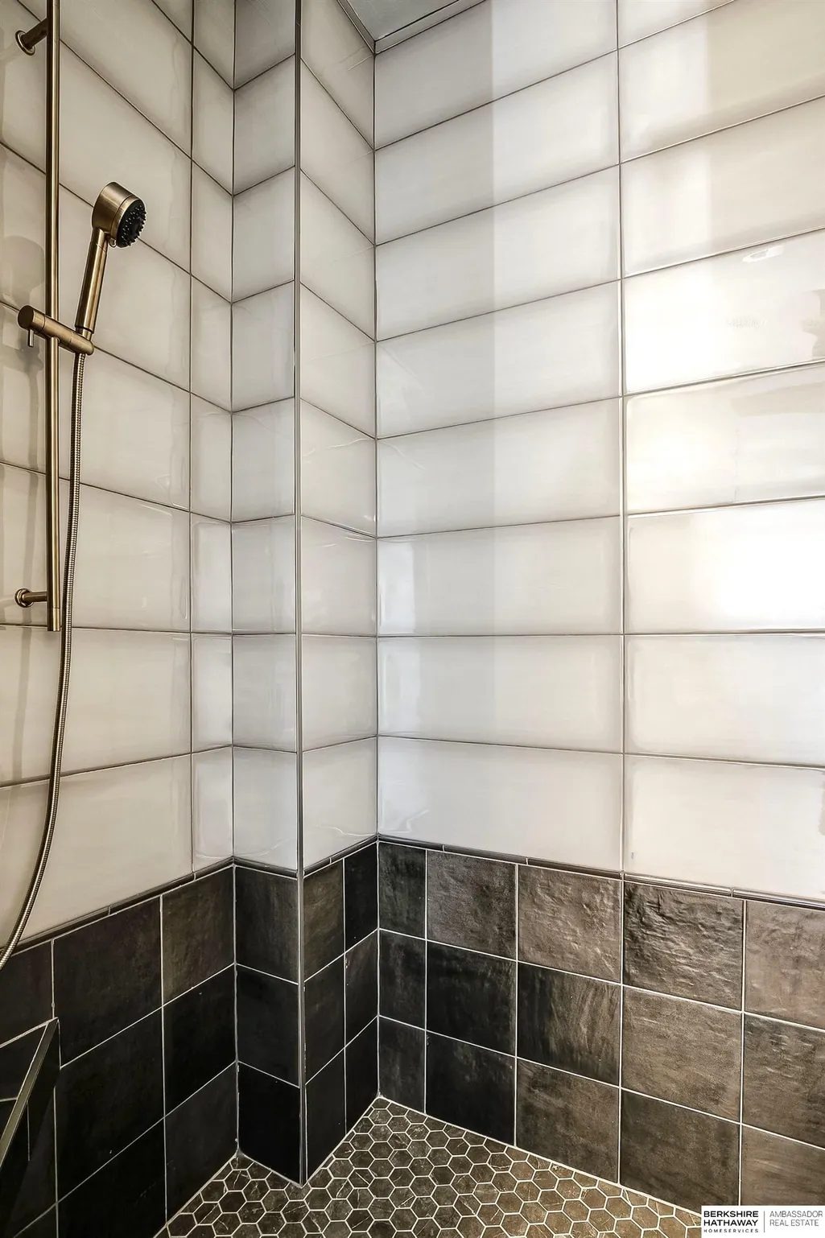
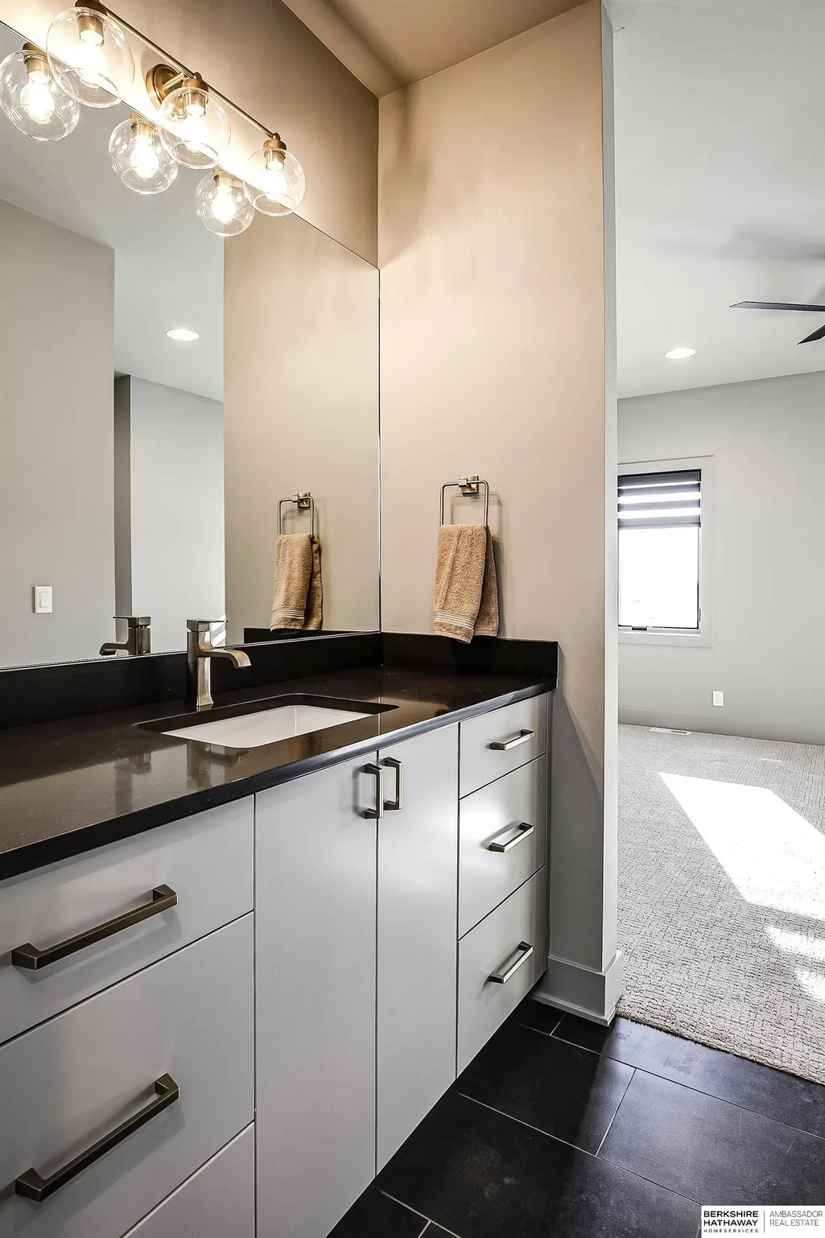
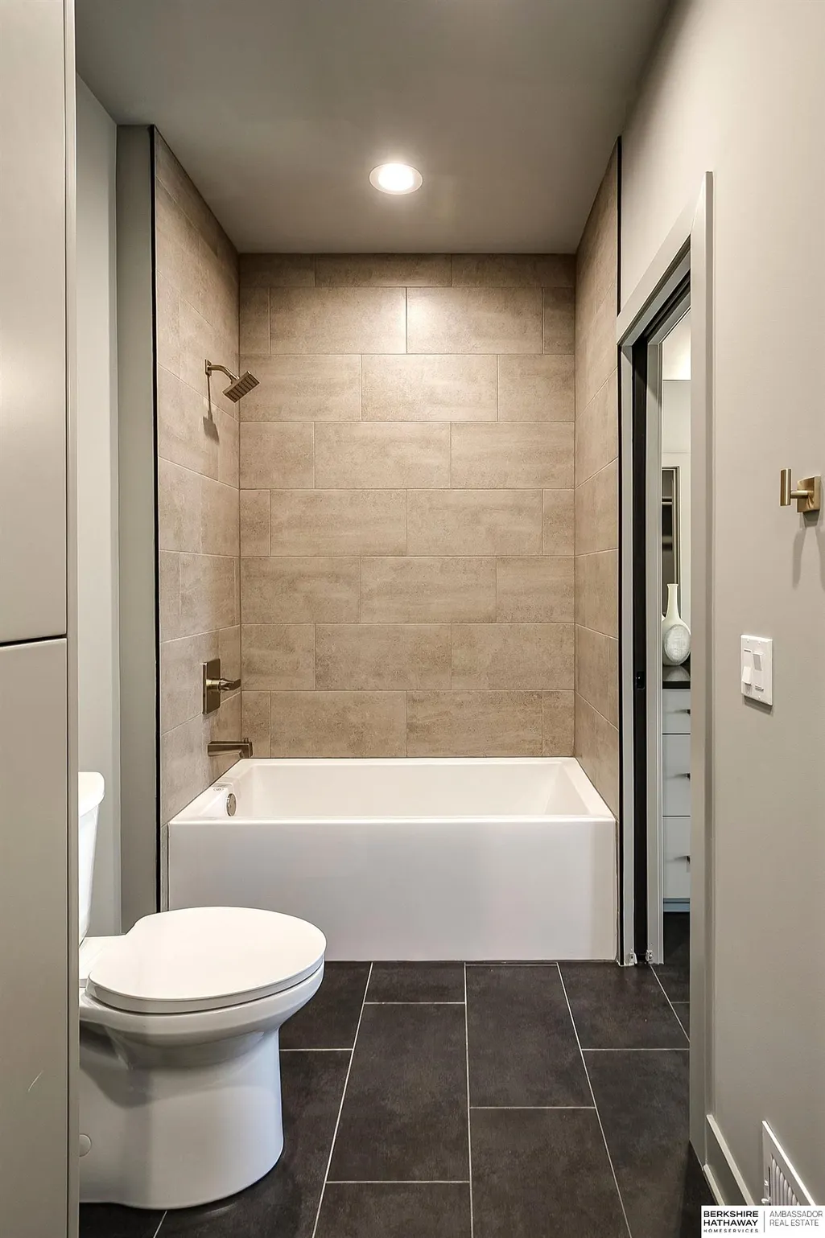
| Primary Bathroom Features | 3/4 |
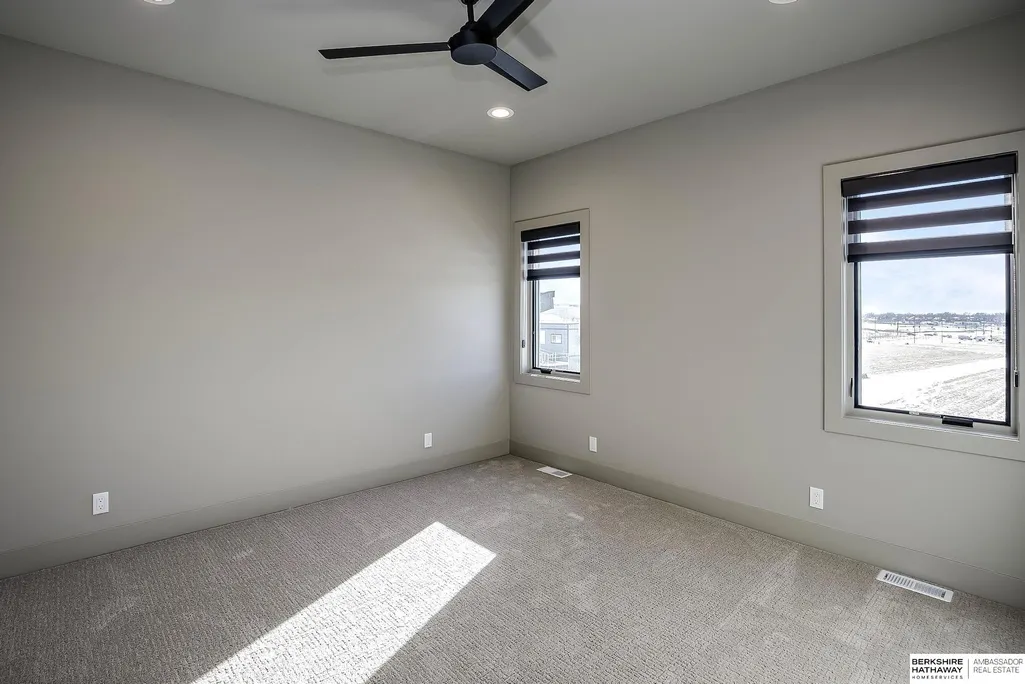
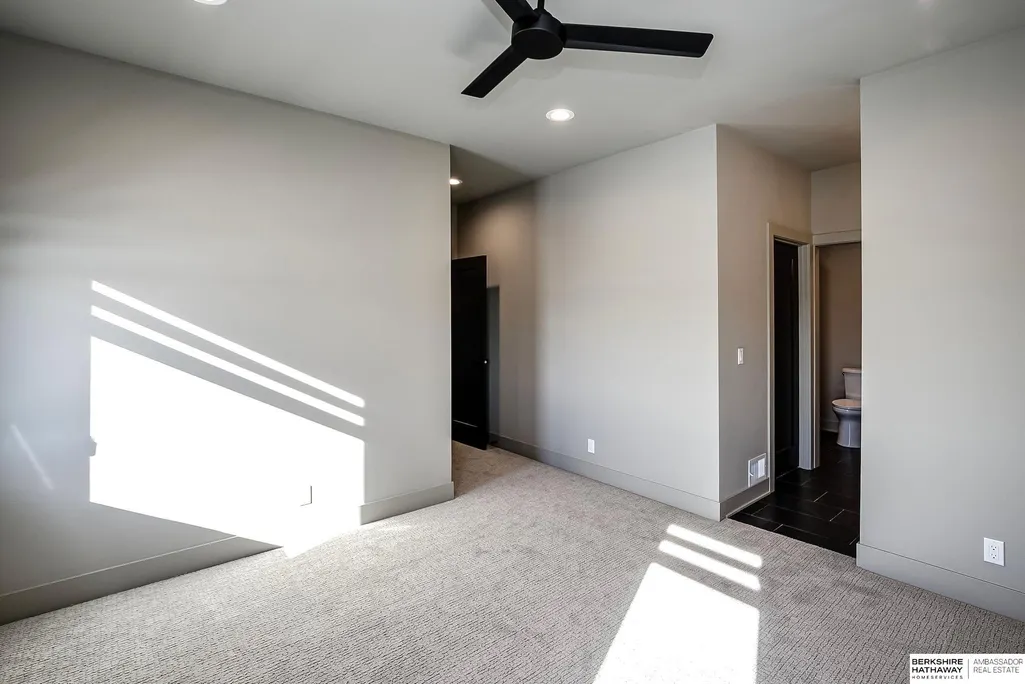
| Bedroom 3 Features | Wall/Wall Carpeting |
| Bedroom 2 Features | Wall/Wall Carpeting |
| Kitchen Area | 255 |
| Kitchen Length | 17 |
| Kitchen Width | 15 |
| RoomBasementArea | 1347 |
| Primary on Main | 156 |
| Second Bedroom Length | 13 |
| Second Bedroom Width | 12 |
| Bedroom 3 Area | 132 |
| Bedroom 3 Length | 12 |
| Bedroom 3 Width | 11 |
| Family Room Area | 316.8 |
| Family Room Length | 18 |
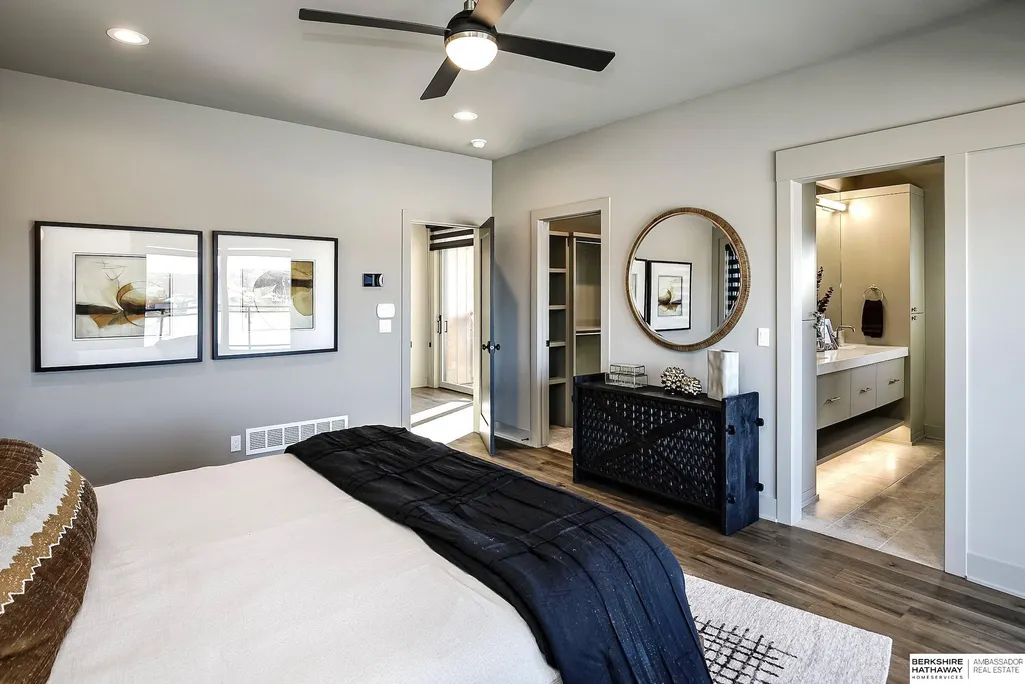
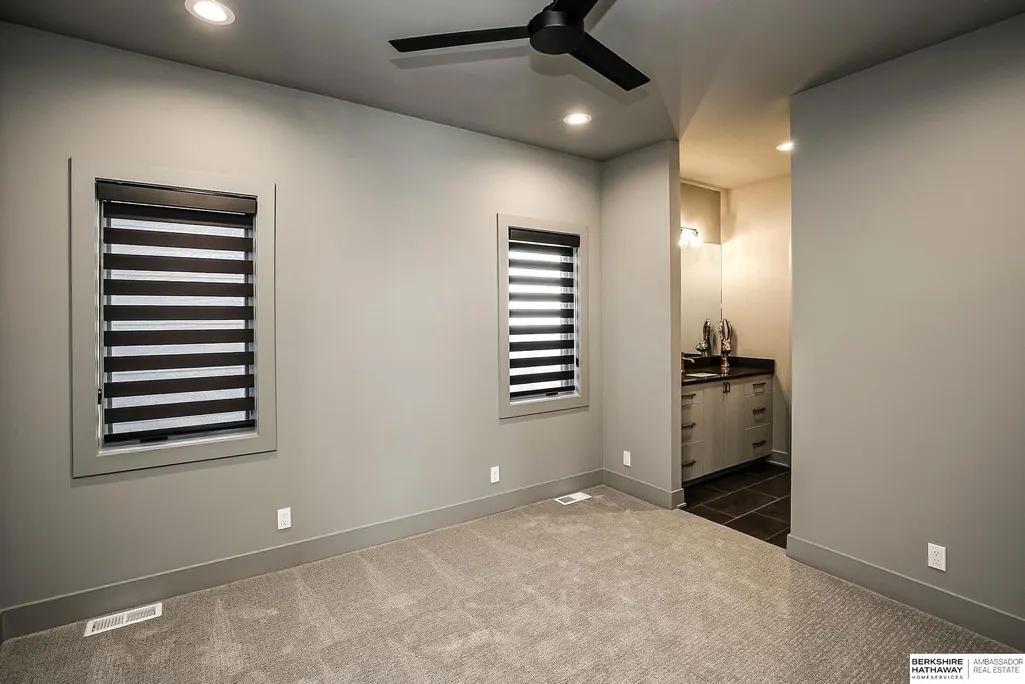
| Primary Bedroom Area | 238 |
| Primary Bedroom Features | Wood Floor |
| Primary Bedroom Length | 17 |
| Primary Bedroom Width | 14 |
| Family Room Width | 17.6 |
| Family Room Level | Basement |
| Family Room Features | Wall/Wall Carpeting |
| Bedroom 3 Level | 2nd Floor |
| Second Bedroom Level | 2nd Floor |
Exterior Features
| Exterior Amenities | Sprinkler System |
|---|---|
| Fencing | None |
| Parking Features | Built-In |
| Lot Features | Up to 1/4 Acre. |
| Water Source | Public |
| Total Parking | 2 |
| Foundation Details | Concrete Perimeter |
| Building Area Total | 3841 |
| Lot Dimensions | 32 x 103 x 46 x 106 |
| Lot Size Acres | 0.1 |
| Lot Size Source | Assessor |
| Covered Spaces | 2 |
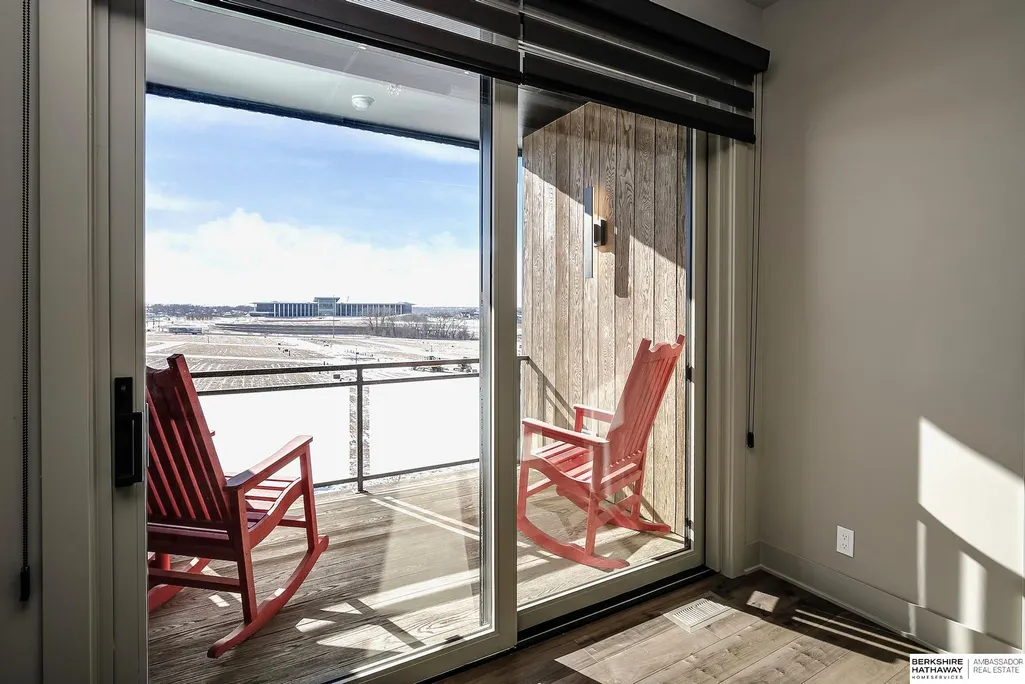
| Door Features | Sliding Doors |
Amenities
- Foreclosure
- Views
- Short Sale
- New Construction
- Adult 55+
- Lease To Own
- No HOA Fees
- Furnished
- Primary On Main
- Air Conditioning
- Seller Finance
- Green
- Fixer Upper
- Horse
- Golf
- Fireplace
- Deck
- Garage
- Basement
- Pool
Property vs Single Family Average in 68154
Price
Taxes
Year Built
In The Neighborhood
Open House
Omaha
$ 1,325,000
- Type
- Single Family
- Size
- 3,926 SqFt
- Rooms
- 4 Beds + 5 Baths
BHHS Ambassador Real Estate
 This data is from various Participants of the Great Plains REALTORS® Multiple Listing Service Inc Internet Data Exchange; is for consumers personal, non-commercial use and may not be used for any purpose other than to identify prospective properties consumers may be interested in purchasing; the listing broker is listed on each listing; the information is deemed reliable but not guaranteed, and is copyrighted ©2026 Great Plains REALTORS® Multiple Listing Service, Inc. Information is
 Southwest Iowa MLS® (SWIMLS). All information deemed reliable but not guaranteed. All properties are subject to prior sale, change or withdrawal. Neither listing broker(s) or information provider(s) shall be responsible for any typographical errors, misinformation, misprints and shall be held totally harmless. Listing(s) information is provided for consumer's personal, non-commercial use and may not be used for any purpose other than to identify prospective properties consumers may be interested in purchasing. The data relating to real estate for sale on this website comes in part from the Internet Data Exchange program of the Multiple Listing Service. Real estate listings held by brokerage firms other than NextHome In The Bluffs may be marked with the Internet Data Exchange logo and detailed information about those properties will include the name of the listing broker(s) when required by the MLS. Copyright ©2026 All rights reserved.
Last Updated: September 22, 2026 8:34 PM UTC
Southwest Iowa MLS® (SWIMLS). All information deemed reliable but not guaranteed. All properties are subject to prior sale, change or withdrawal. Neither listing broker(s) or information provider(s) shall be responsible for any typographical errors, misinformation, misprints and shall be held totally harmless. Listing(s) information is provided for consumer's personal, non-commercial use and may not be used for any purpose other than to identify prospective properties consumers may be interested in purchasing. The data relating to real estate for sale on this website comes in part from the Internet Data Exchange program of the Multiple Listing Service. Real estate listings held by brokerage firms other than NextHome In The Bluffs may be marked with the Internet Data Exchange logo and detailed information about those properties will include the name of the listing broker(s) when required by the MLS. Copyright ©2026 All rights reserved.
Last Updated: September 22, 2026 8:34 PM UTC
